


Attachments
Information
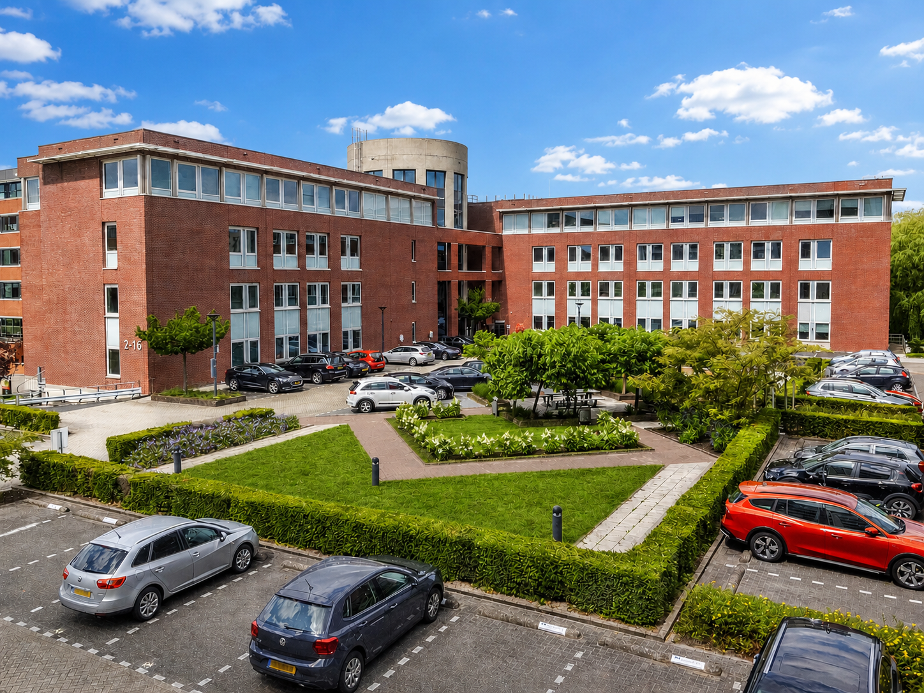
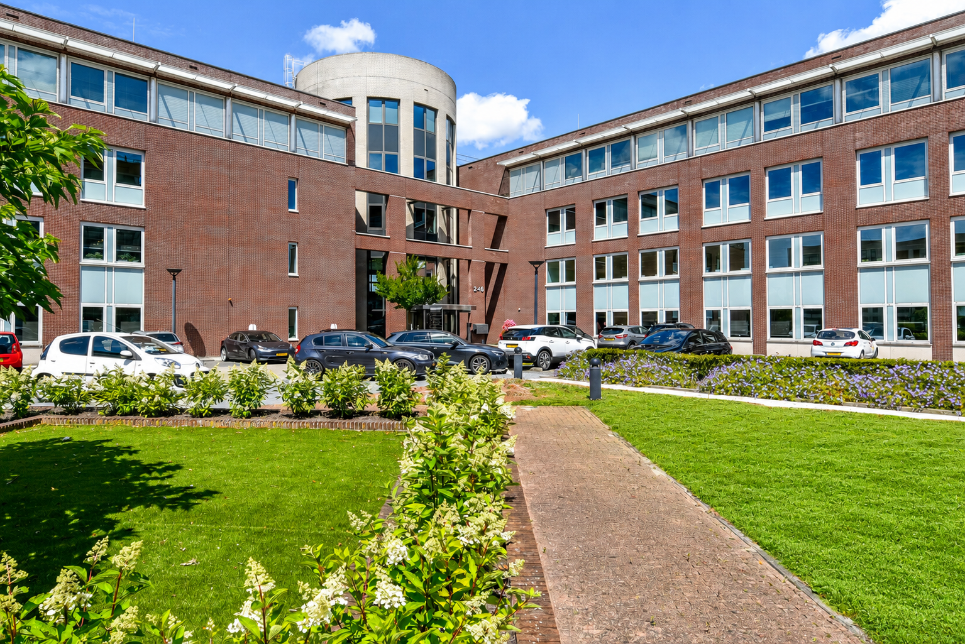
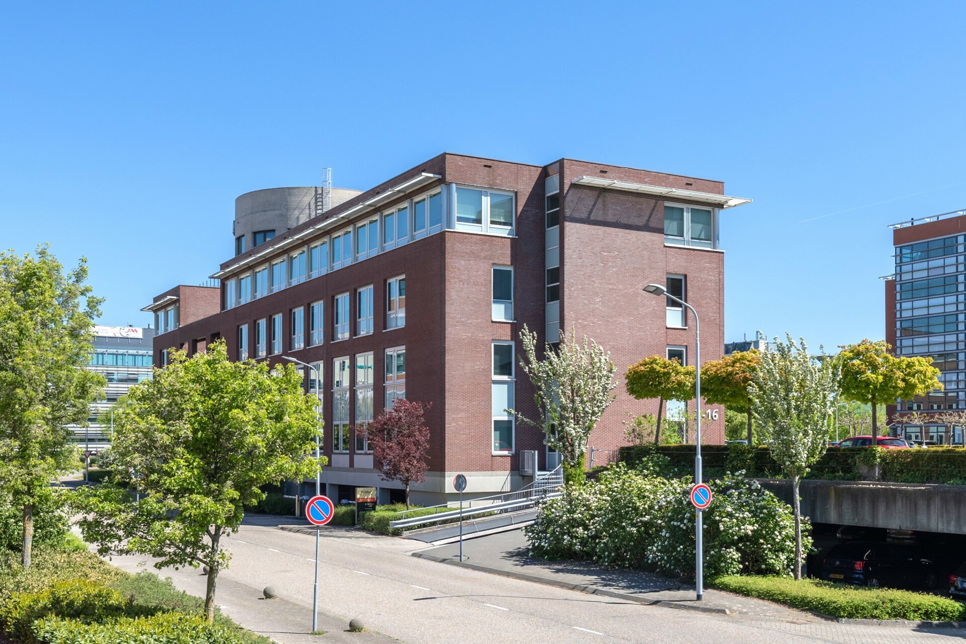
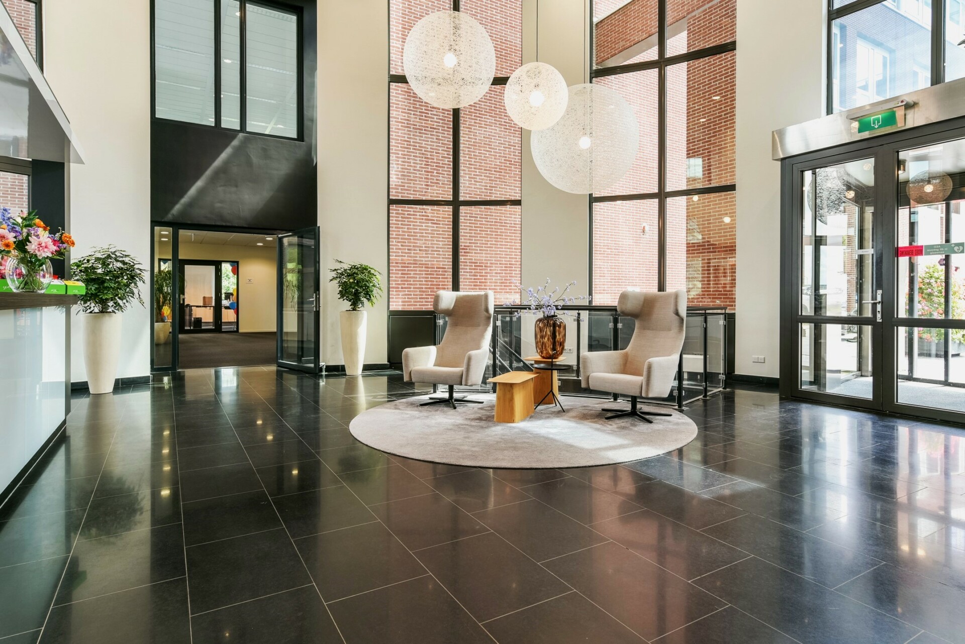
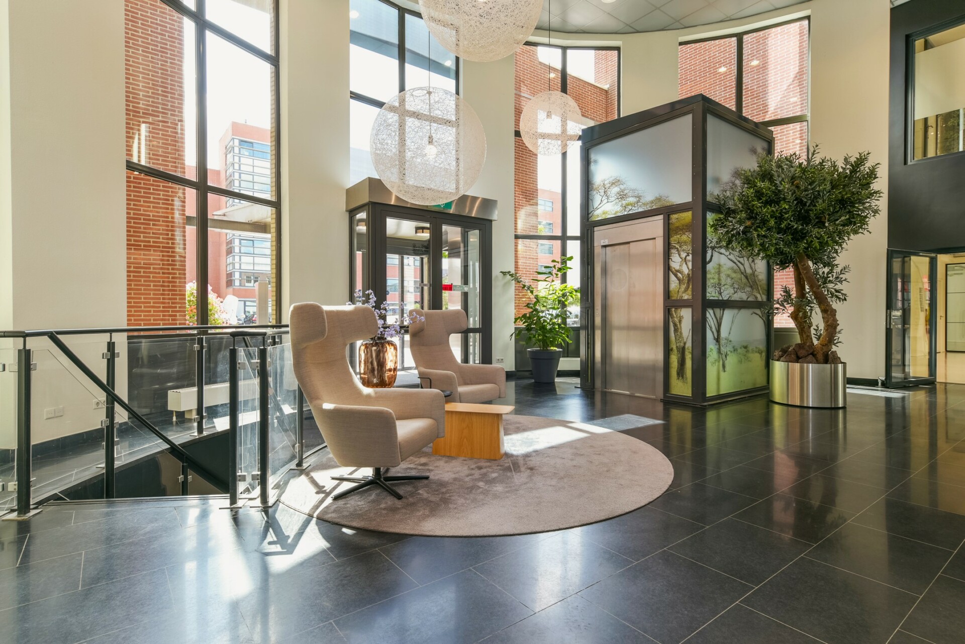
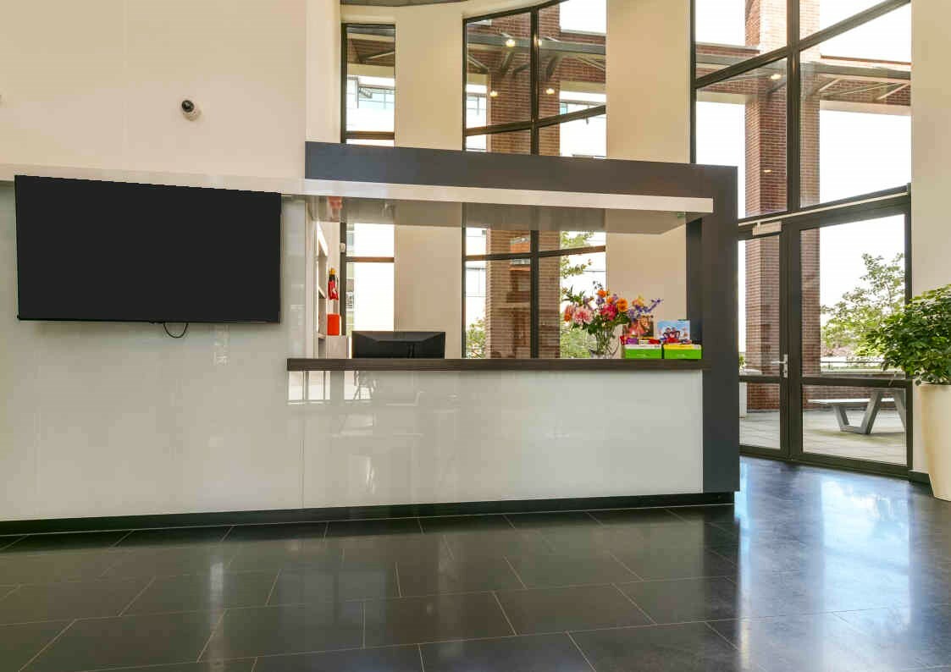
Several office units from approx. 70 sq m in a prominent building consisting of two building parts separated into two building elements connected by a round middle component. The complex has a high, very spacious entrance hall with a staffed reception desk. Both elements have their own elevators. The building has en joint parking deck and a parking garage underneath the building.
Location
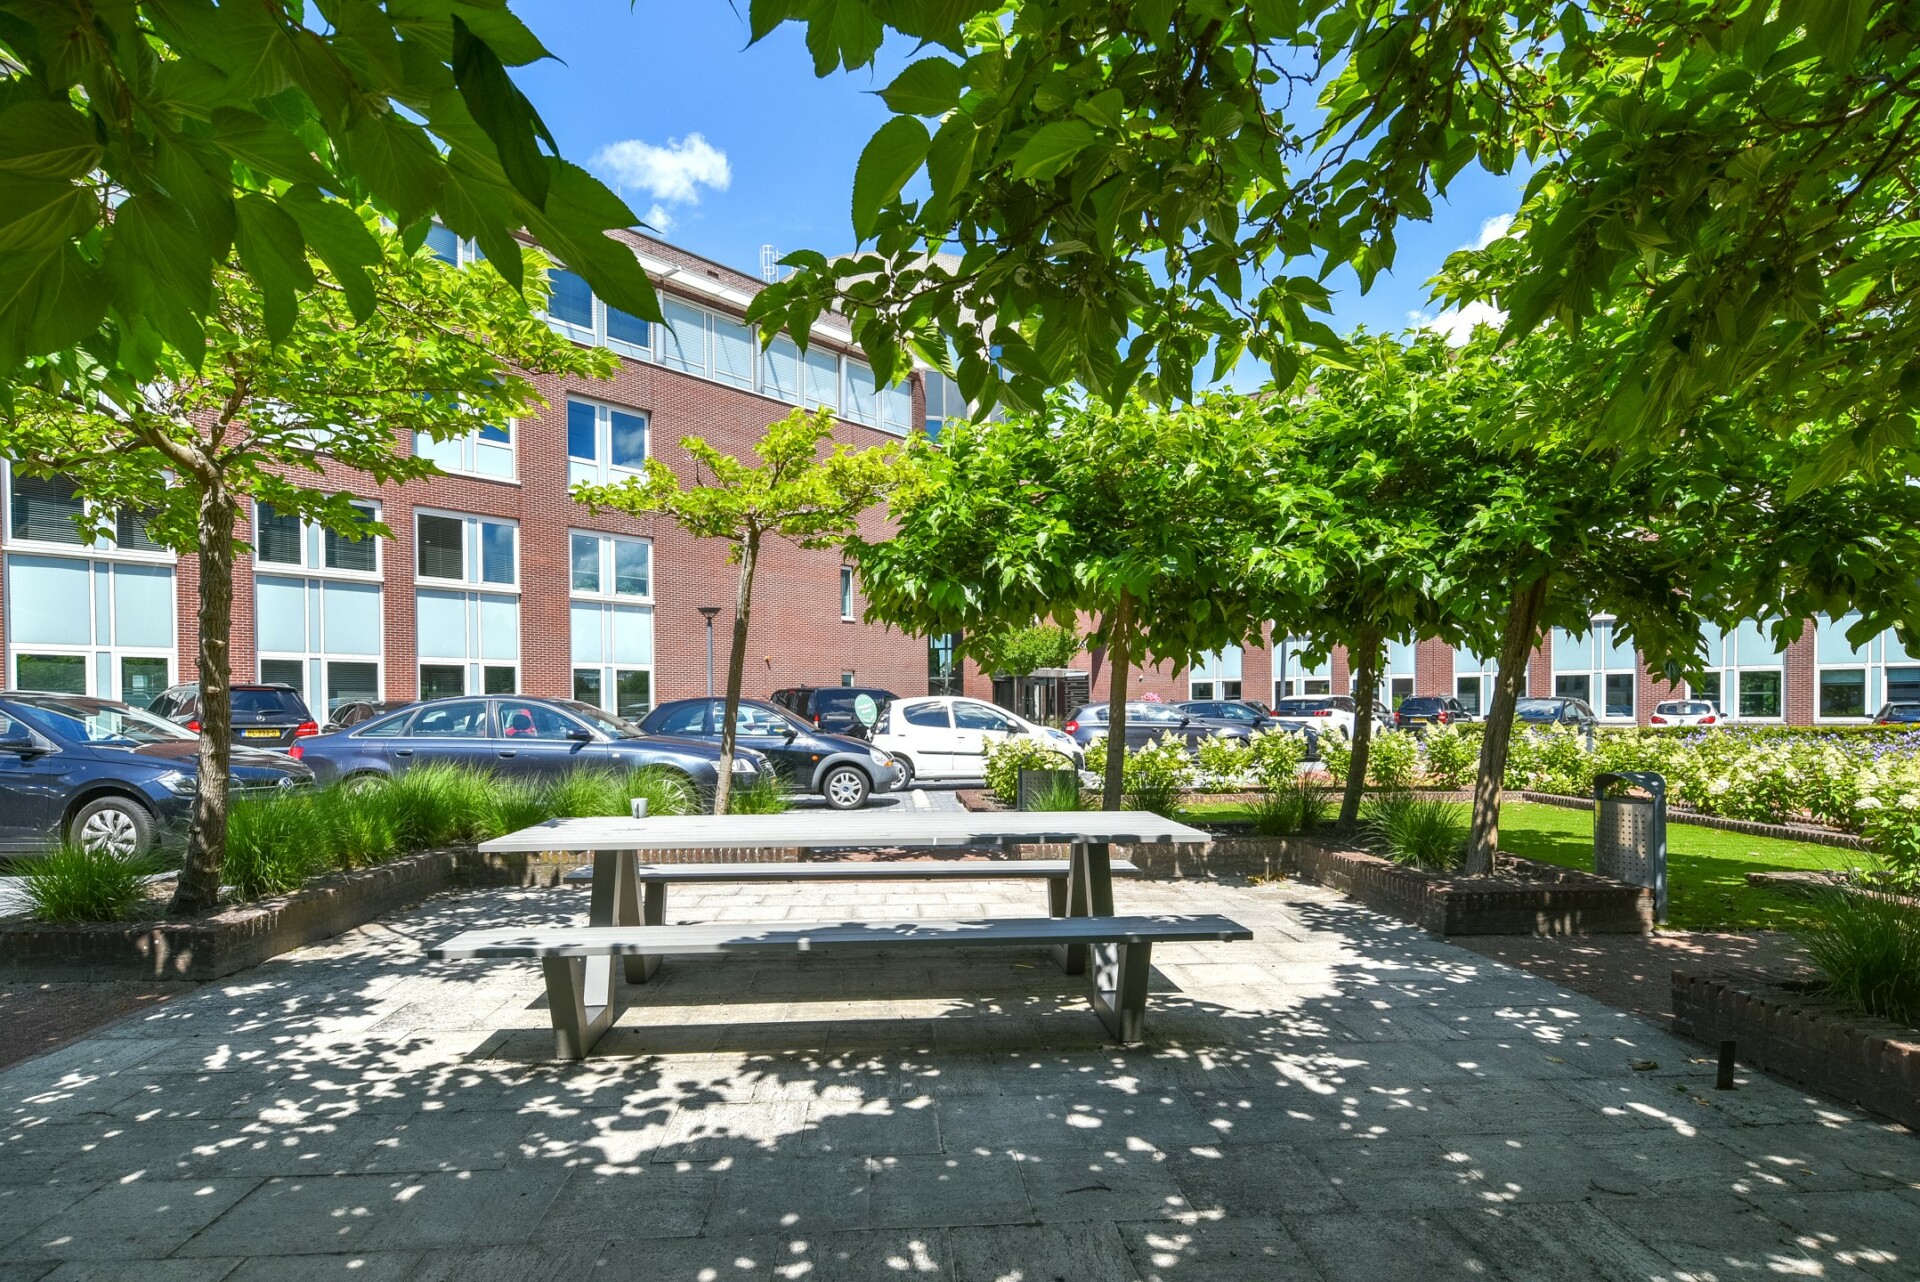
Surrounded by a green and water-rich landscape, RichPort Park provides an inspiring and professional working environment. Occupiers benefit from excellent on-site amenities, including two hotels with meeting facilities and a CompaNanny childcare centre. Professional park management ensures that maintenance, landscaping and security are maintained to the highest standards.
As a result, occupiers enjoy a representative, safe and comfortable working environment with all essential amenities close at hand.
The strategic location of RichPort Park, directly adjacent to the A4, A5, A9 and N201, provides outstanding accessibility to Amsterdam, The Hague, Rotterdam and Haarlem. Amsterdam Airport Schiphol and Hoofddorp railway station are only minutes away. In addition, high-quality public transport services operated by R-Net and Connexxion via Schiphol South Hub offer fast and frequent connections to Schiphol, Amsterdam and the wider region.
Surface area
The following surface area is available:
ground floor: approx. 130 sq m unit 1B
ground floor: approx. 68 sq m unit 1.A1
ground floor: approx. 198 sq m unit 1.A3
1.A1 and 1.A3: approx. 266 sq m
1st floor: approx. 470 sq m unit 2A, office wing
Parking
The corresponding parking places are located in the parking garage or on the parking deck and can be rented on the basis of a parking standard of 1 space per approx. 40 sq m rented office space. Charging stations for electric cars are available for tenants/visitors.
State of delivery
The building/ office space features include:
-
- representative entrance with staffed reception desk;
- suspended ceilings with LED lighting;
- heating by means of radiators with convector casing;
- sanitary facilities.
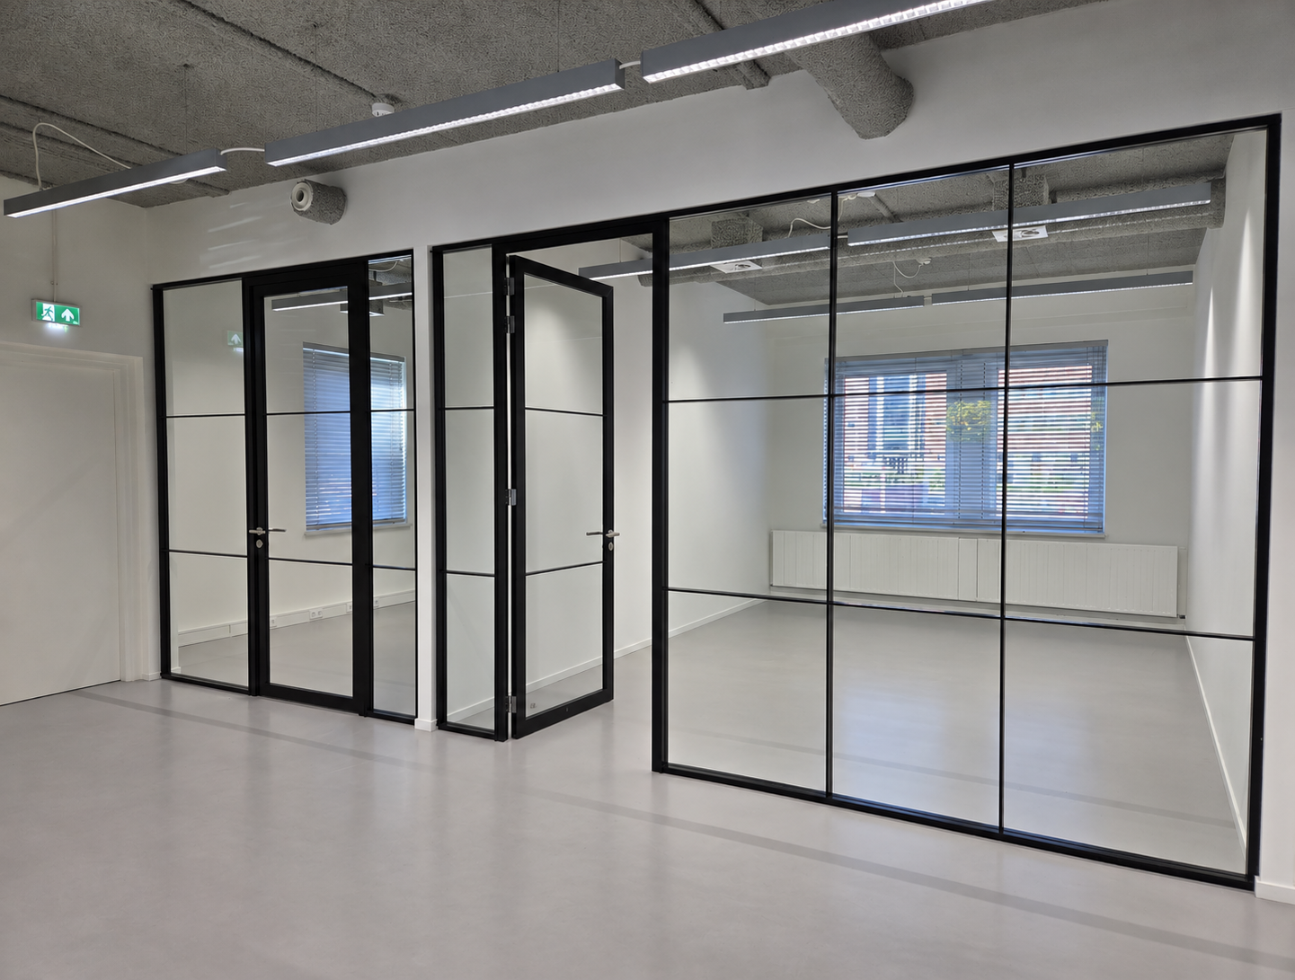
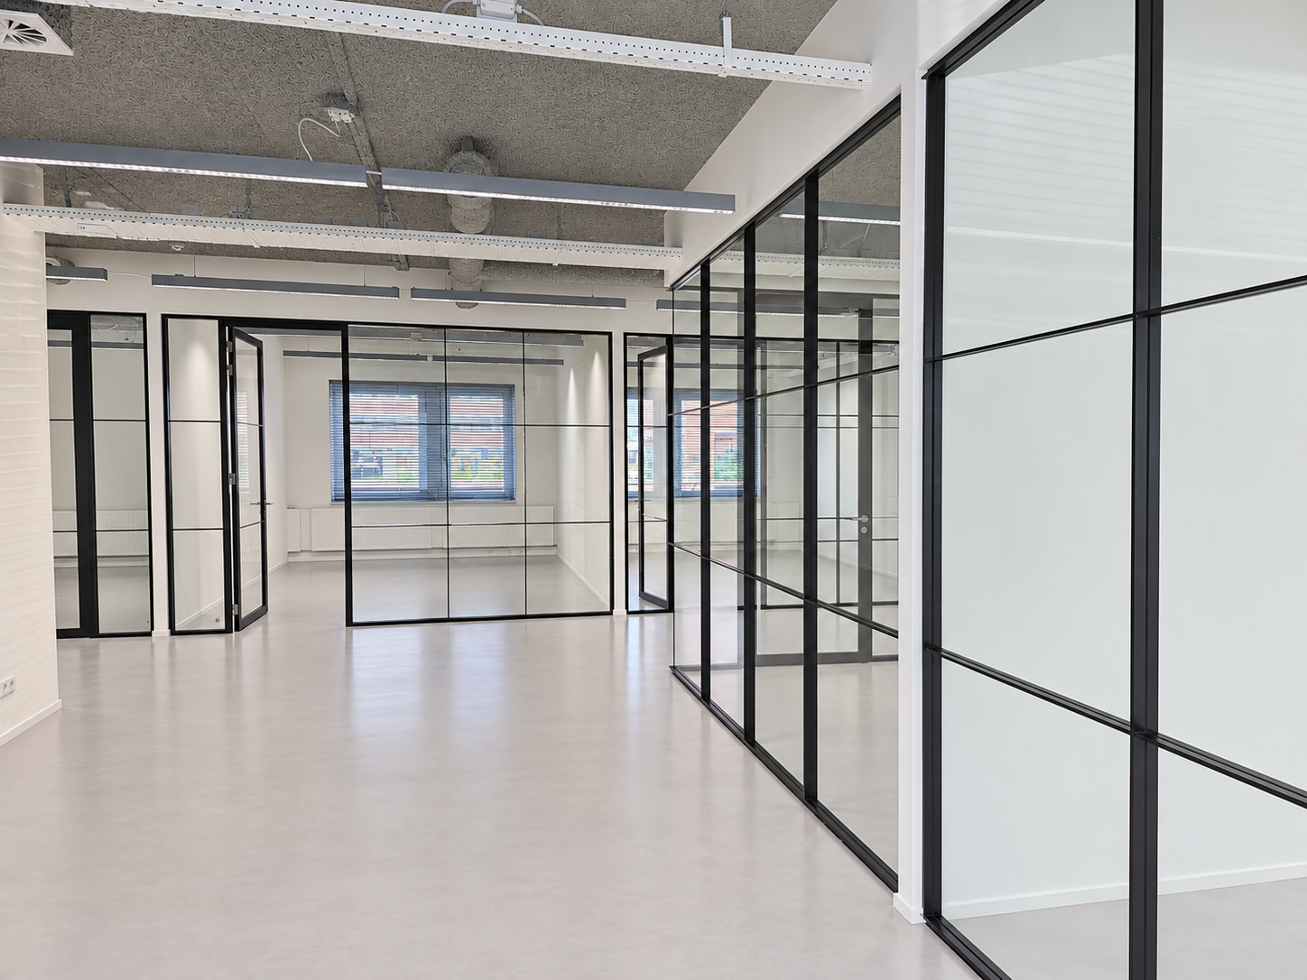
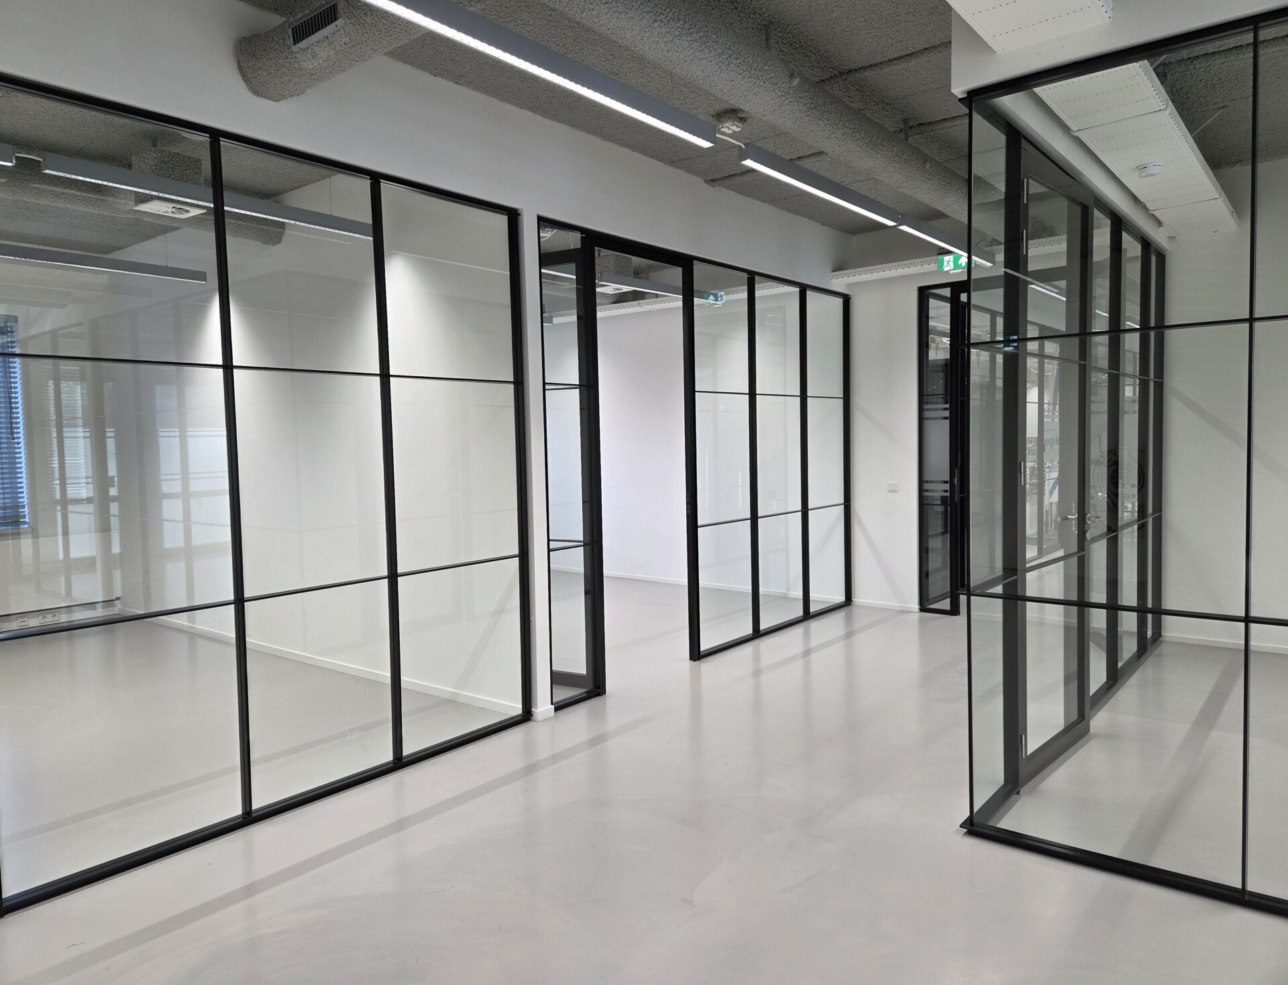
The units 1.A1 and 1.A3 are equipped with industrial ceilings wit LED lighting.
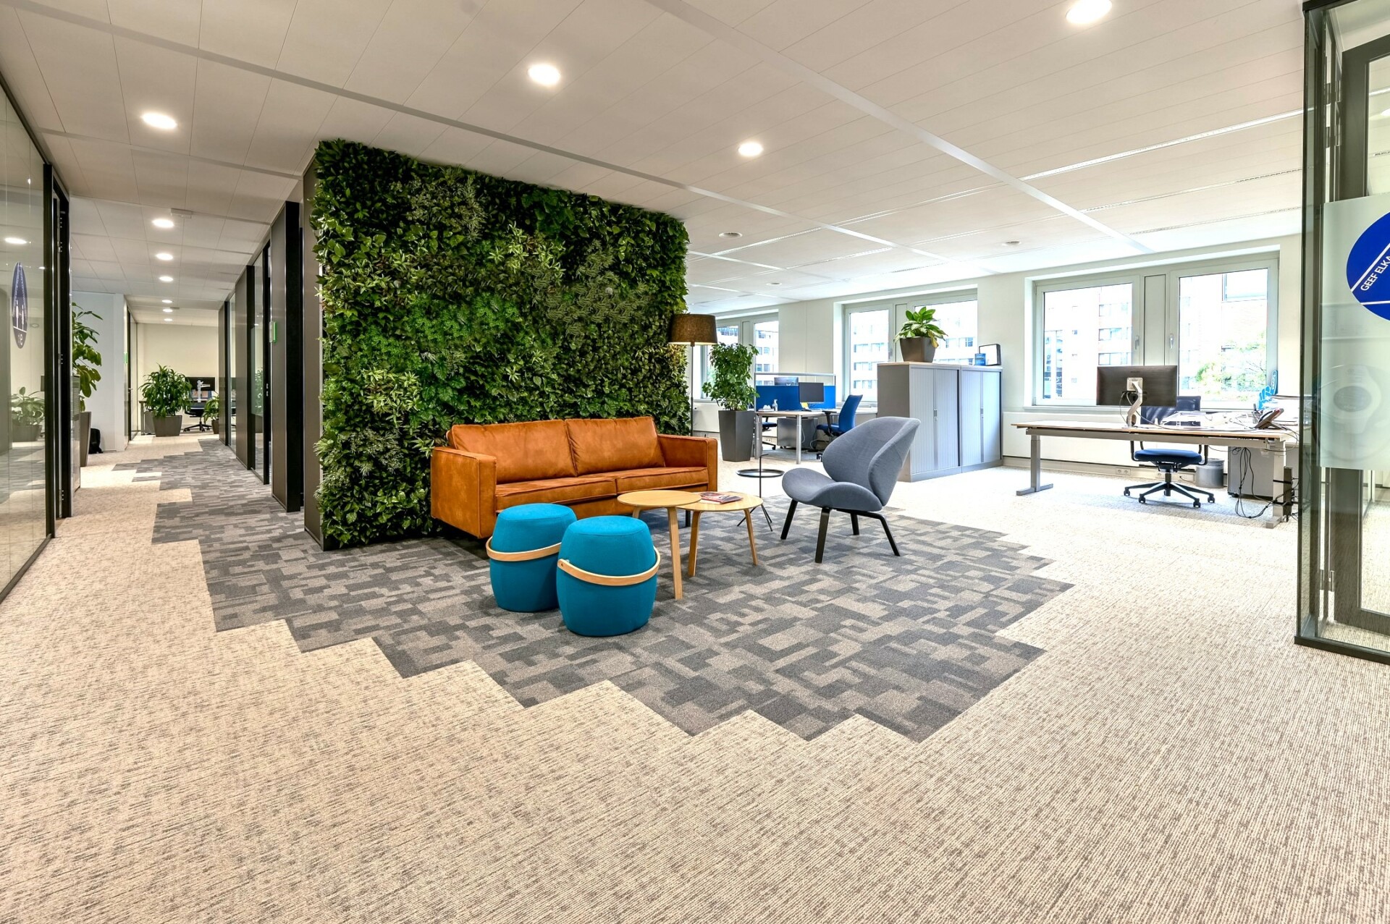
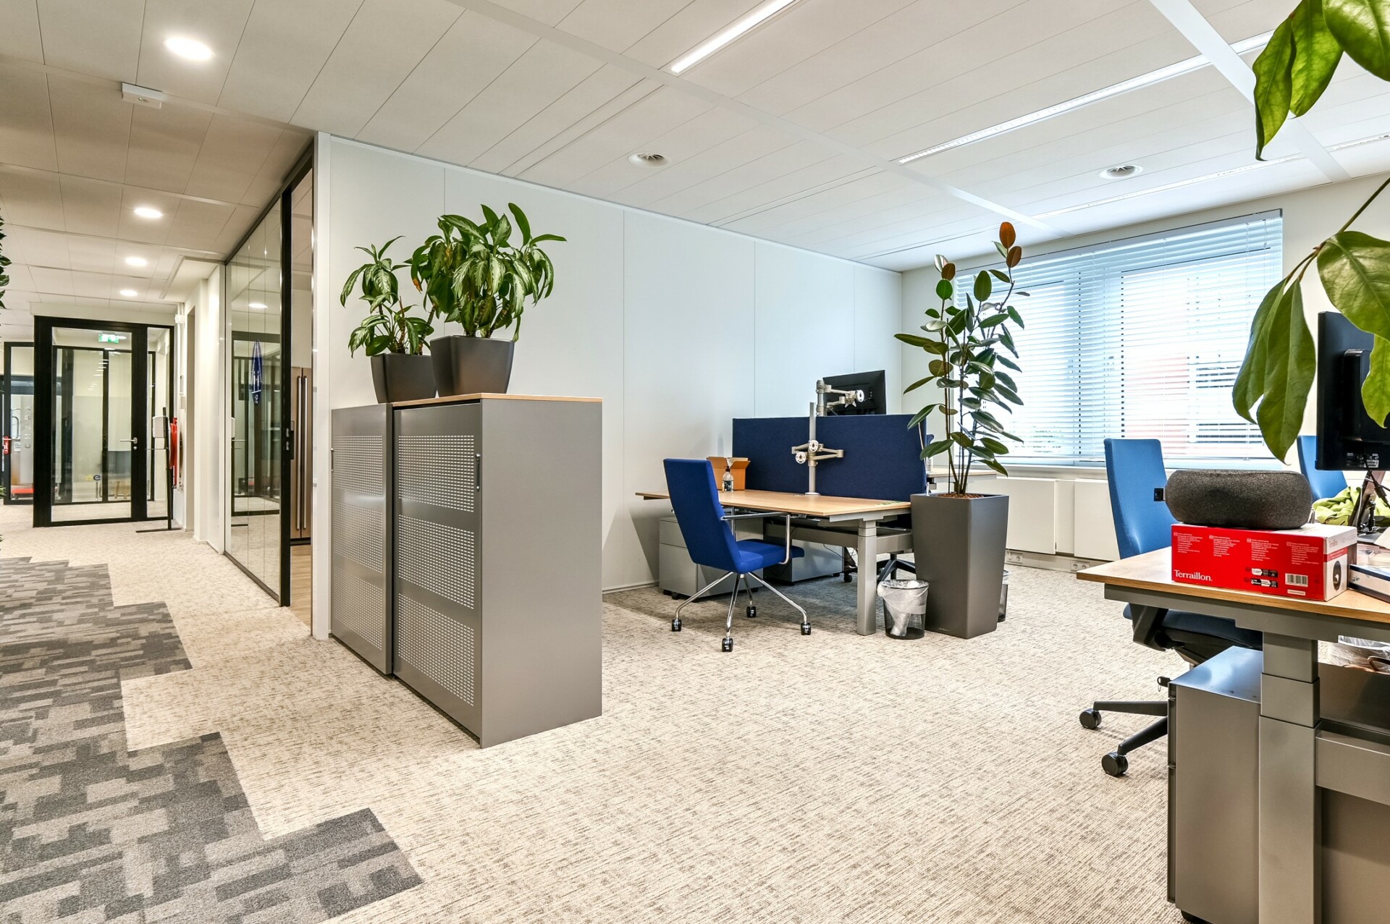
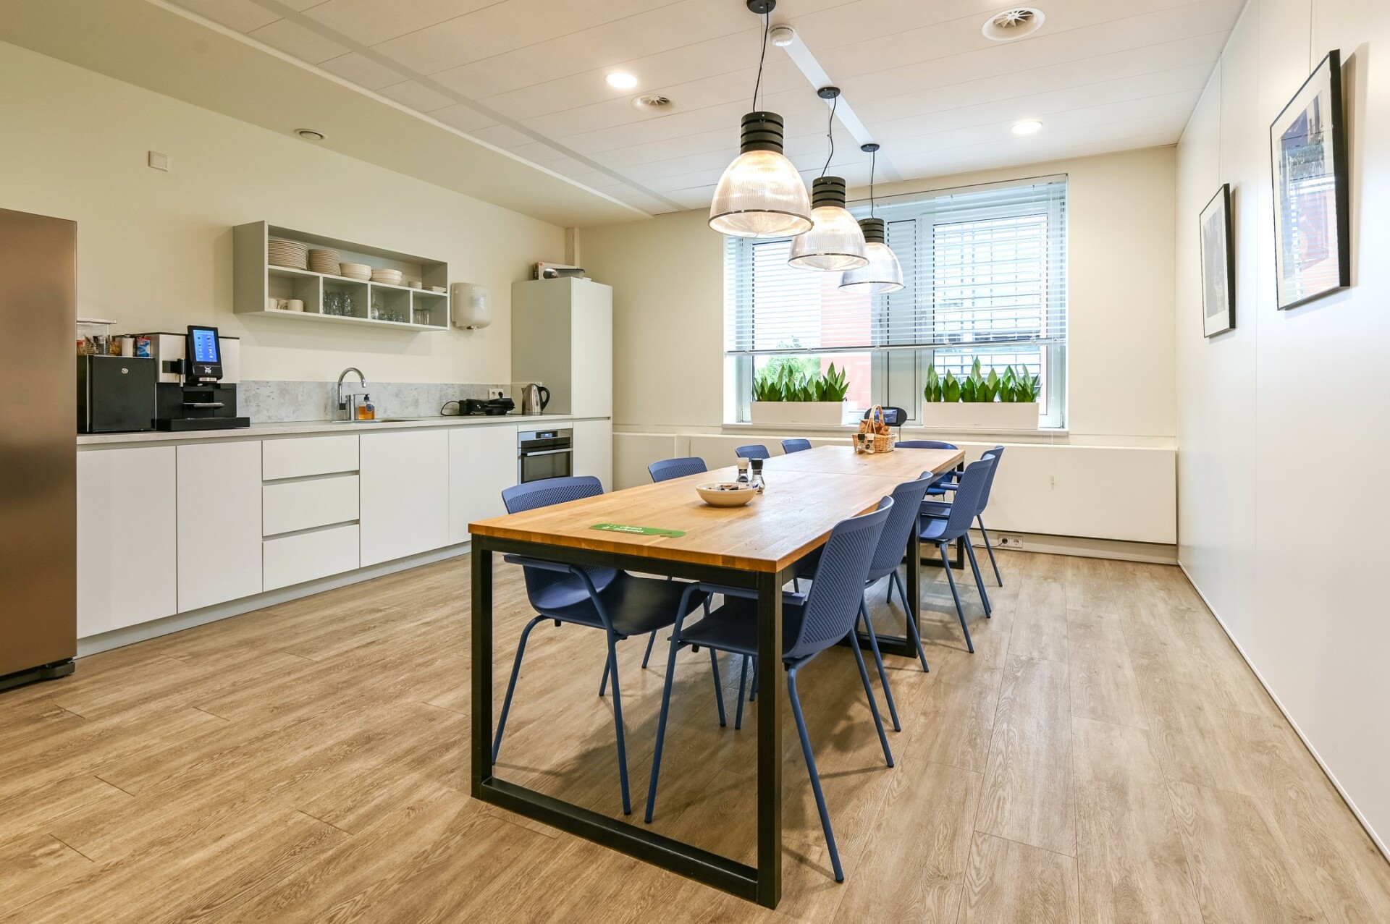
Unit 2A of approx. 470 sq m is equipped with its own sanitary facilities and a complete and luxurious interior with (glass) partitions walls, carpeting, a kitchen, data cabling, air conditioning units and interior blinds.
The building is provided with energy label A.
-
-
Rental price
The rental price is € 150 per sq m per year excluding VAT and service charges.
Specifically for the office space 1.A3 on the ground floor the rental price is € 165 per sq m per year excluding VAT and service charges.
The rent for the parking places is € 975 per place per year excluding VAT.Lessor and Lessee explicitly declare that in determining the rent, the rent level is based on the starting point that Lessee will permanently utilise a minimum percentage as determined by law (or at a later stage to be determined) of the leased space for purposes giving right to VAT deductions, so that taxed rent may be opted for.
Service charges/utility costs
The advance payment for service charges and utility costs amounts to € 55 per sq m per year excluding VAT. This is based on an advance payment; settlement will take place annually based on the actual costs incurred.
Acceptance
Immediately.
Although BT Makelaars takes due care in compiling all information provided, the accuracy of the content cannot be guaranteed and no rights or obligations can be derived from the information provided.
-

