


Attachments
Information
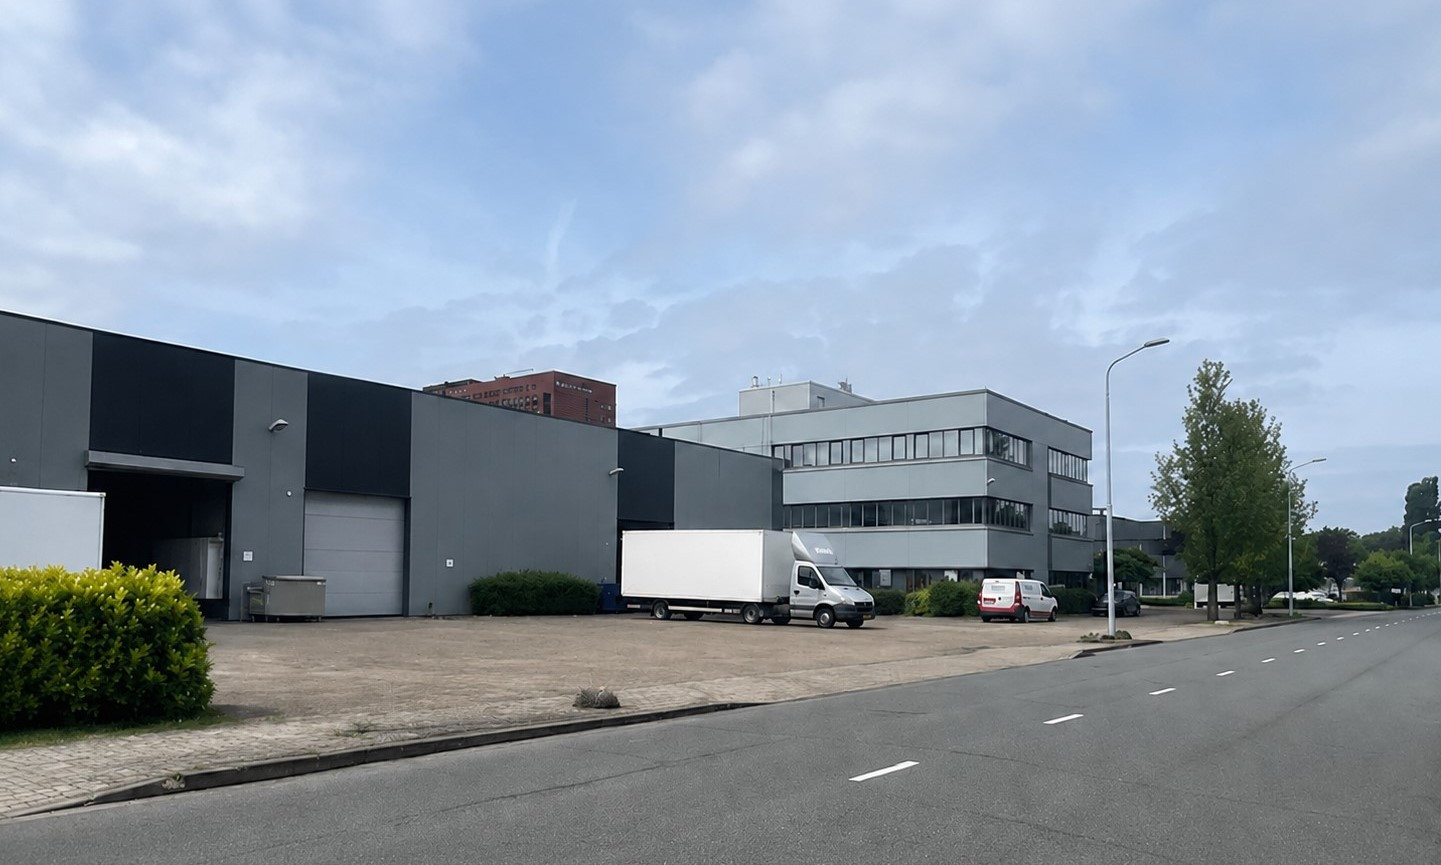
Combined warehouse-/office space with approx. 771 sq m warehouse space and approx. 212 sq m office space located at Business Park De Hoek. The warehouse is equipped with 2 electrically operated overhead door and has a clear height of approx. 7 m. The office space is located on the side of the Zandsteen, the warehouse space on the side of the Hoeksteen. Both parts are internally connected.
The complex is located at Airport Business Park de Hoek, a mixed business park.
The owners and users of the buildings at the Airport Business Park De Hoek have set up a Park Management Organisation, which takes care of, among other things, the security of the site and the maintenance of roads and green areas. The grounds include an NH Hotel and a Hyatt Hotel, both hotels offer various facilities such as meeting accommodations and restaurants, gyms, etc.
Location
The accessibility of the area is excellent due to its location close to the exit of the A4 (Amsterdam-The Hague-Rotterdam) and A5 (Haarlem). The area is also easily accessible by public transport with bus lines 263 and 140. The stops are located on the edge of the site (parallel road Kruisweg/corner Zandsteen). The free Zuidtangent bus lane has a stop on the edge of the area, this superfast bus connection between Haarlem (via Schiphol) to Amsterdam-Zuidoost (line 300) and between Nieuw-Vennep via Schiphol to Amsterdam Zuid WTC (line 310) guarantees perfect accessibility by public transport. Further information can be found at connexxion.nl.
Surface area
The available office/warehouse space includes:
warehouse space : approx. 771 sq m;
office space : approx. 212 sq m.
Parking
To the available space belong 5 reserved parking places , located on private ground.
State of delivery
The warehouse space features include:
-
- clear height approx. 7 m;
- floor load approx. 2,500 kg/sq m;
- 2 electrically operated overhead doors;
- smooth concrete floor;
- power current;
- LED lighting;
- kitchen;
- heating by means of gas heaters.
The office space features include:
-
-
- suspended ceilings with LED lighting;
- heating by means of radiators;
- pantry;
- windows that can be opened;
- sanitary facilities.
-
The landlord will carry out a number of activities in consultation with the tenant, for example painting work.
The office space is provided with energy label C and the warehouse space is provided with energy label A++.
Rental price
The rental price is € 106,000 per year, excluding VAT and services charges.
Lessor and lessee explicitly declare that in determining the rent, the rent level is based on the starting point that lessee will permanently utilise a minimum percentage as determined by law (or at a later stage to be determined) of the leased space for purposes giving right to VAT deductions, so that taxed rent may be opted for.
Service charges
The service charges are € 22 per sq m per year including electricity consumption in the rented space, as an advance payment with a yearly settlement bases on actual costs, excluding VAT.
The space has its own connections for gas and water.
Acceptance
Around August 2026.
Although BT Makelaars takes due care in compiling all information provided, the accuracy of the content cannot be guaranteed and no rights or obligations can be derived from the information provided.

