


Attachments
Information
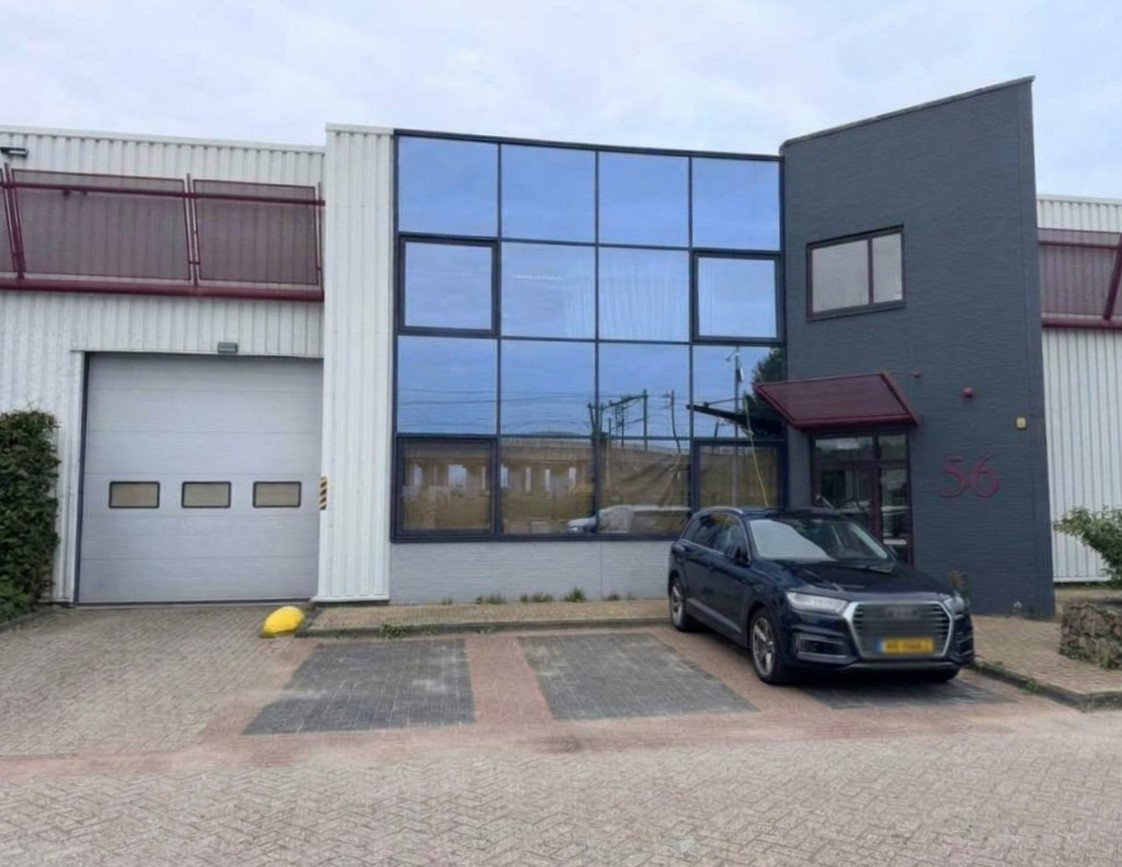
Combined modern warehouse unit in total approx. 400 sq m (approx. 290 sq m warehouse and approx. 110 sq m office space), situated on a prime location on business park Graan voor Visch at the ring road of Hoofddorp. The unit is provided with an overhead door and 3 parking places at the front of the building. The business area has many different type of users such as logistic, car-related and wholesale trade, but also offices, schools and some residential functions.
Location
The business area Graan voor Visch can be reached easily from the highways A4/A44/A5
(Amsterdam-The Hague-Rotterdam). The main shopping centre of Hoofddorp is located in
a short distance. The area is, given the vicinity of the railway station and bus stops, also easy to reach by train and almost with every bus line running through the station.
At the edge of the area there are two stops of R-net, the super-fast bus connection
between Haarlem via Schiphol and Amsterdam-Zuidoost (line 300) and between Nieuw-Vennep via Schiphol to Amsterdam Zuid WTC (line 310).
Surface area
The total surface area is approx. 400 sq m, divided as follows:
warehouse: approx. 290 sq m
office space: approx. 110 sq m
Parking
To the unit belong 3 parking places situated on private ground.
State of delivery
The warehouse is among others provided with:
- electrically operable overhead door;
- power current;
- lighting;
- gas heater;
- free height approx. 6,00 m;
- floor load 2,500 kg/sq m.
The office space is among others provided with:
- suspended ceilings with build in light fittings;
- central heating by means of radiators;
- windows that can be opened;
- sanitary facilities;
- fire extinguisher;
- pantry.
De unit is provided with energy label C.
Rental price
The rental price is € 46,000 per year, excluding VAT and service charges.
Lessor and lessee explicitly declare that in determining the rent, the rent level is based on the starting point that lessee will permanently utilise a minimum percentage as determined by law (or at a later stage to be determined) of the leased space for purposes giving right to VAT deductions, so that taxed rent may be opted for.
Service charges/utility costs
The advance payment for service charges and utility costs amounts to € 5 per sq m per year excluding VAT. This is based on an advance payment; settlement will take place annually based on the actual costs incurred.
Zoning
The complex is governed by the zoning plan “Hoofddorp Graan Voor Visch Zuid.”
Under the current zoning regulations, it is designated as “Business Park”, permitting uses up to and including Category 3.1.
The full zoning plan and applicable regulations are available upon request.
Acceptance
Per 1 January 2027.
Although BT Makelaars takes due care in compiling all information provided , the accuracy of the content cannot be guaranteed and no rights or obligations can be derived from the information provided.

