


Attachments
Information
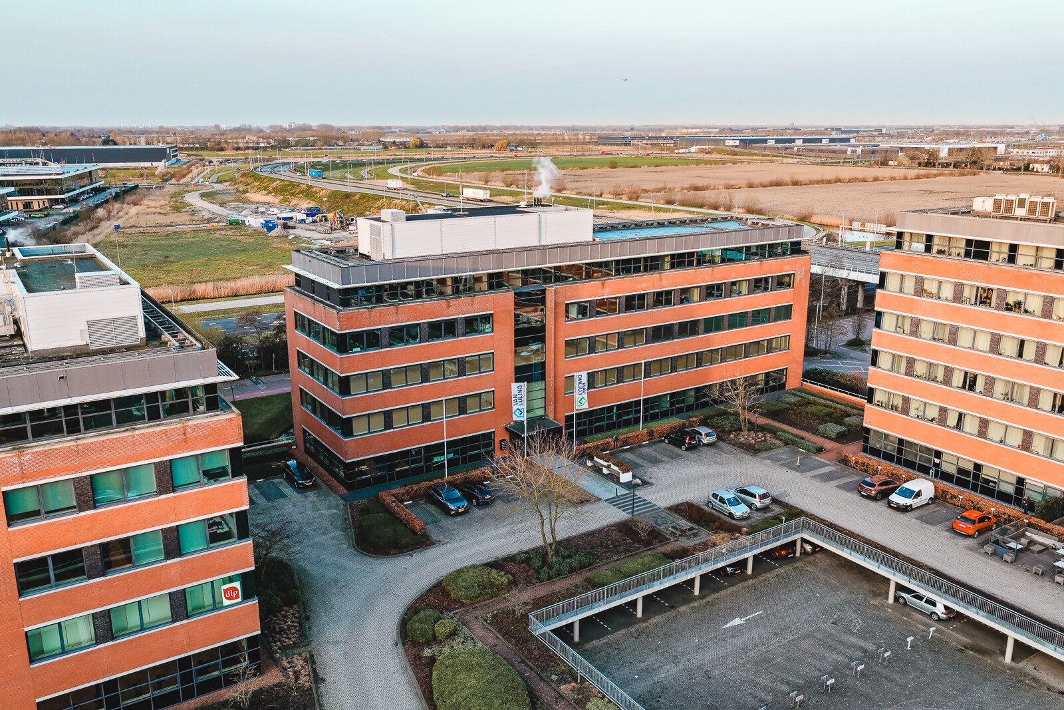
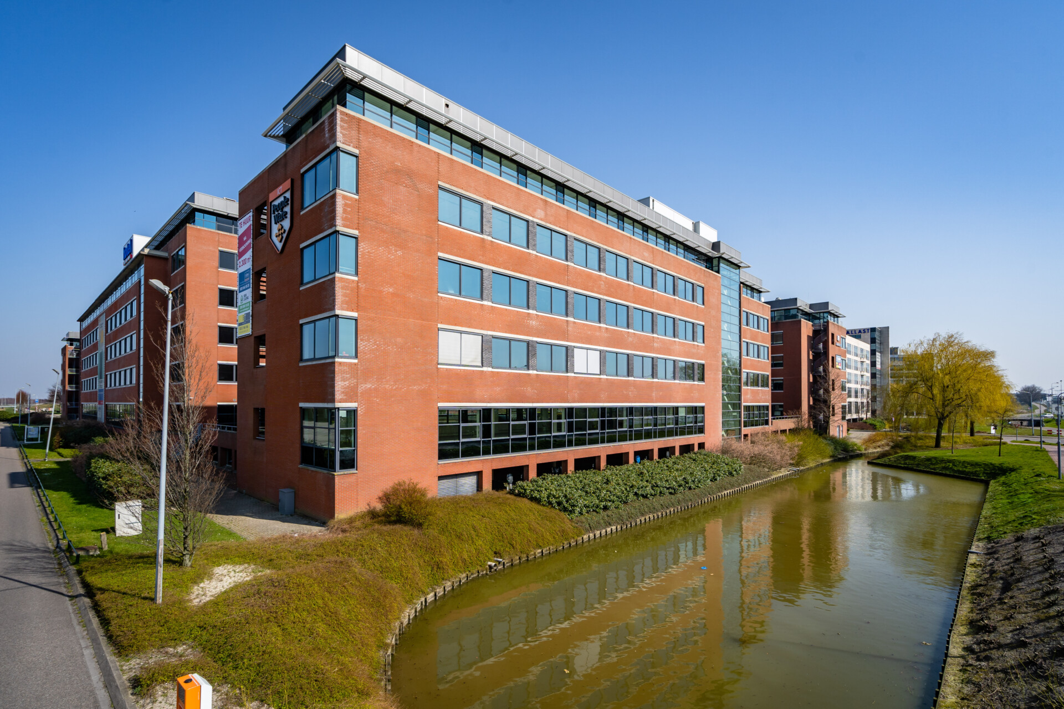
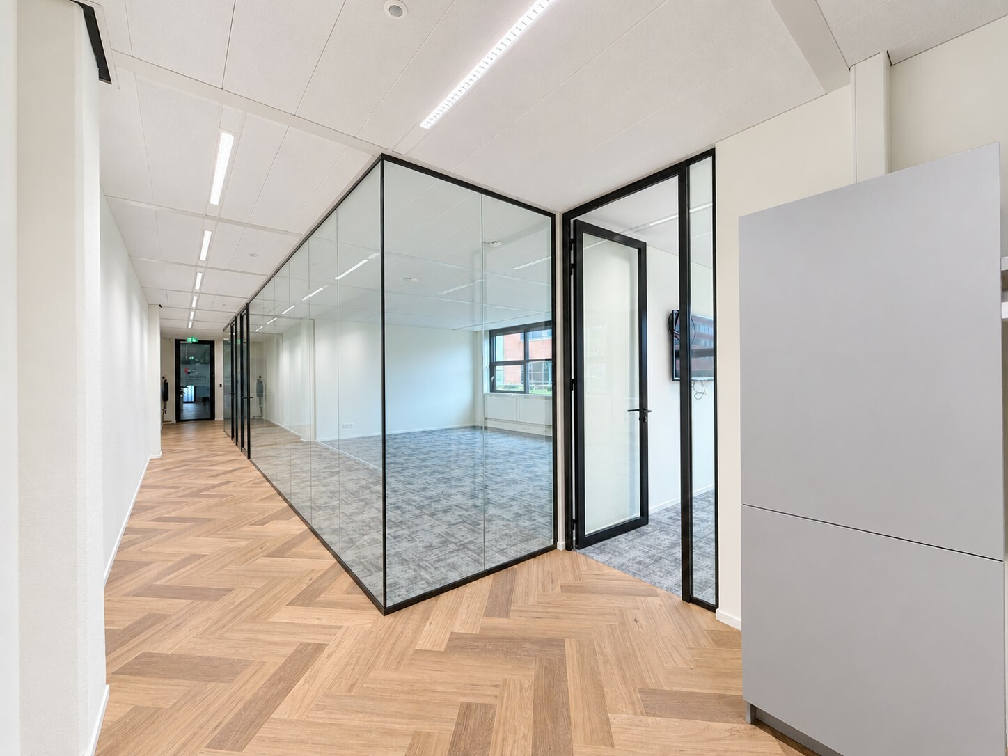
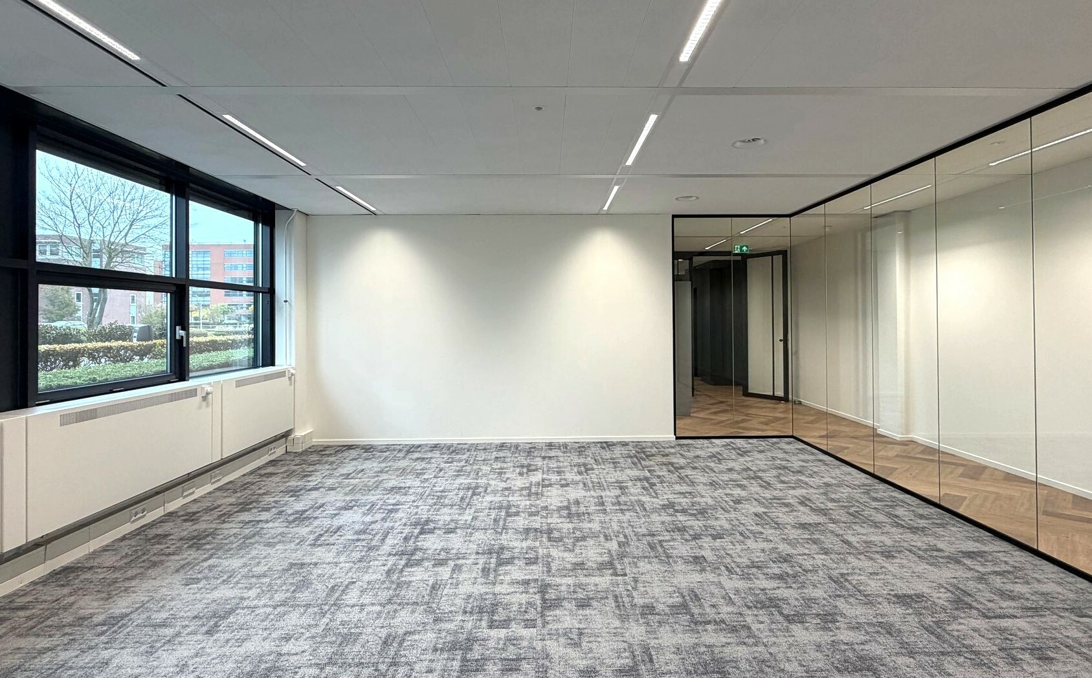
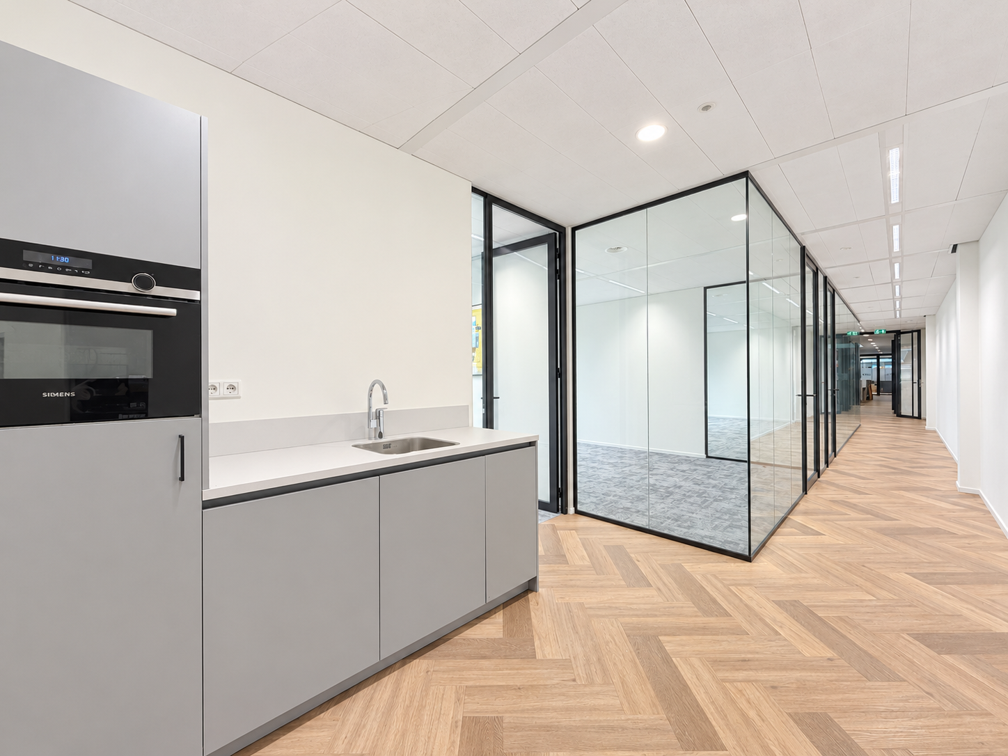
In this modern office building, approx. 950 sq m of office space is available, comprising approx. 130 sq m on the ground floor and approx. 830 sq m on the second floor. The ground-floor unit is turnkey and provided with glass partition walls, carpeting, and pantry.
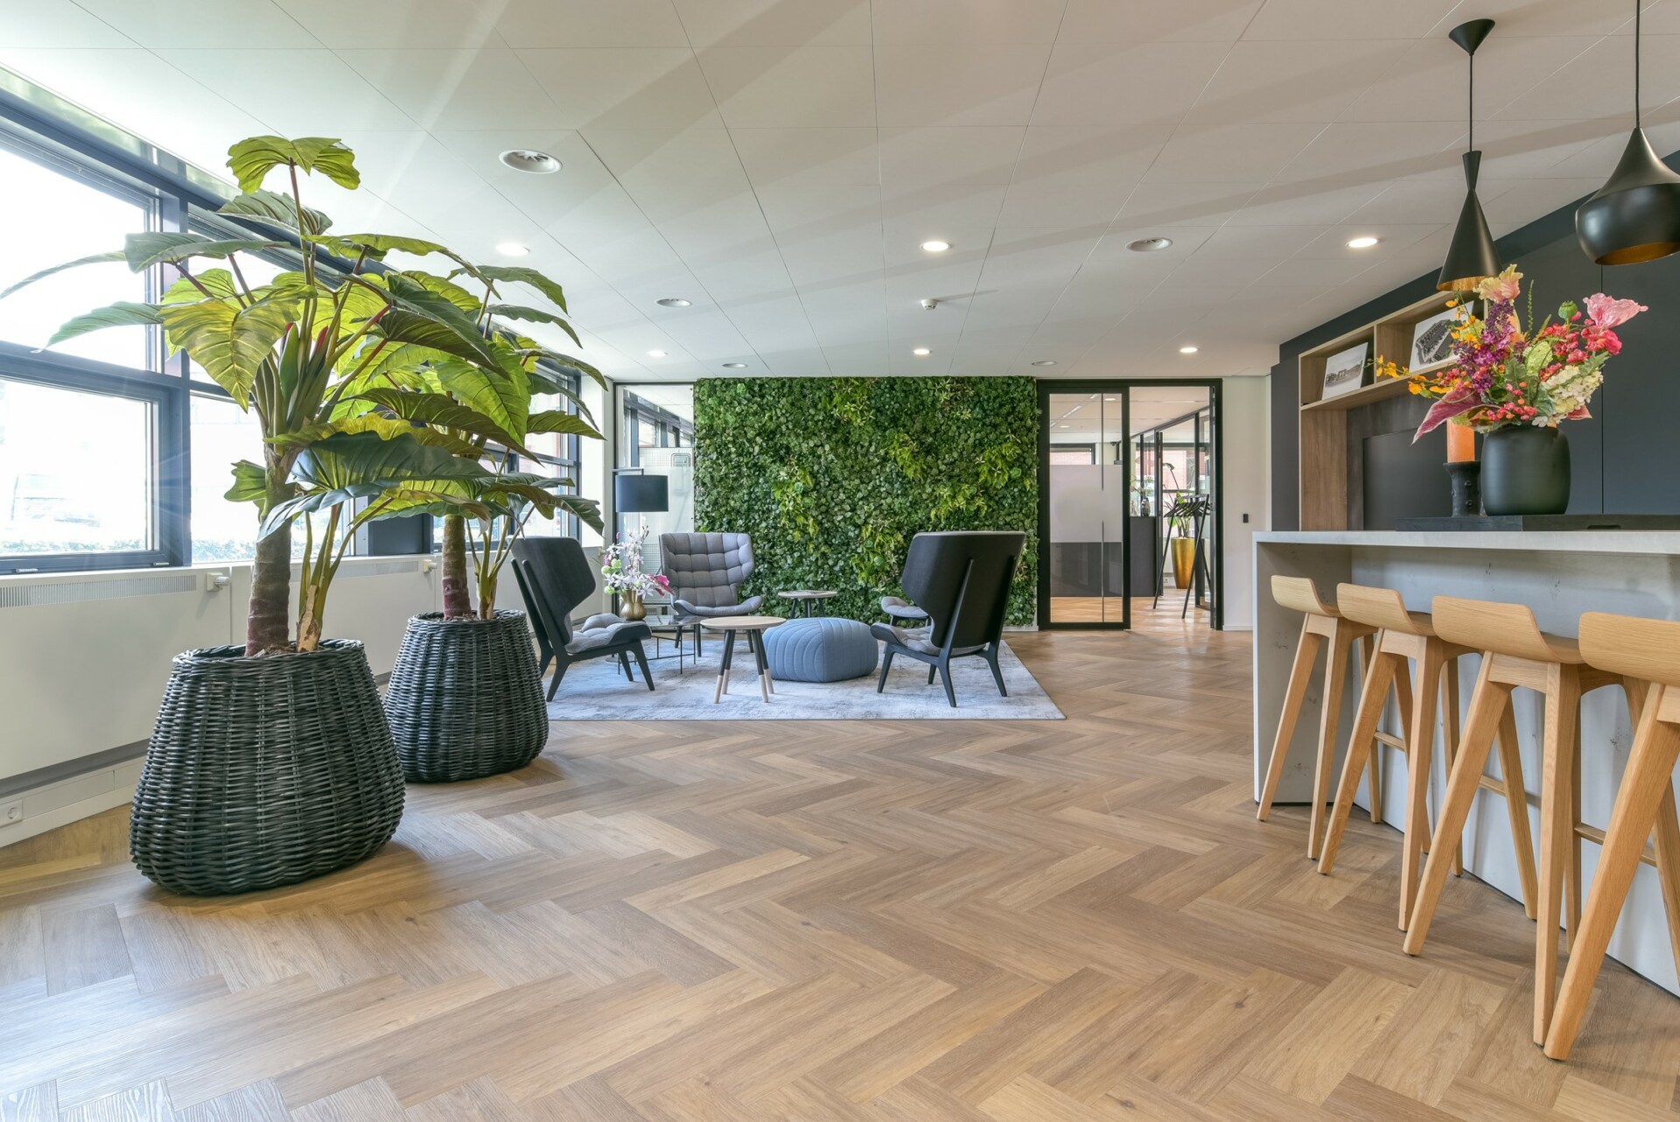
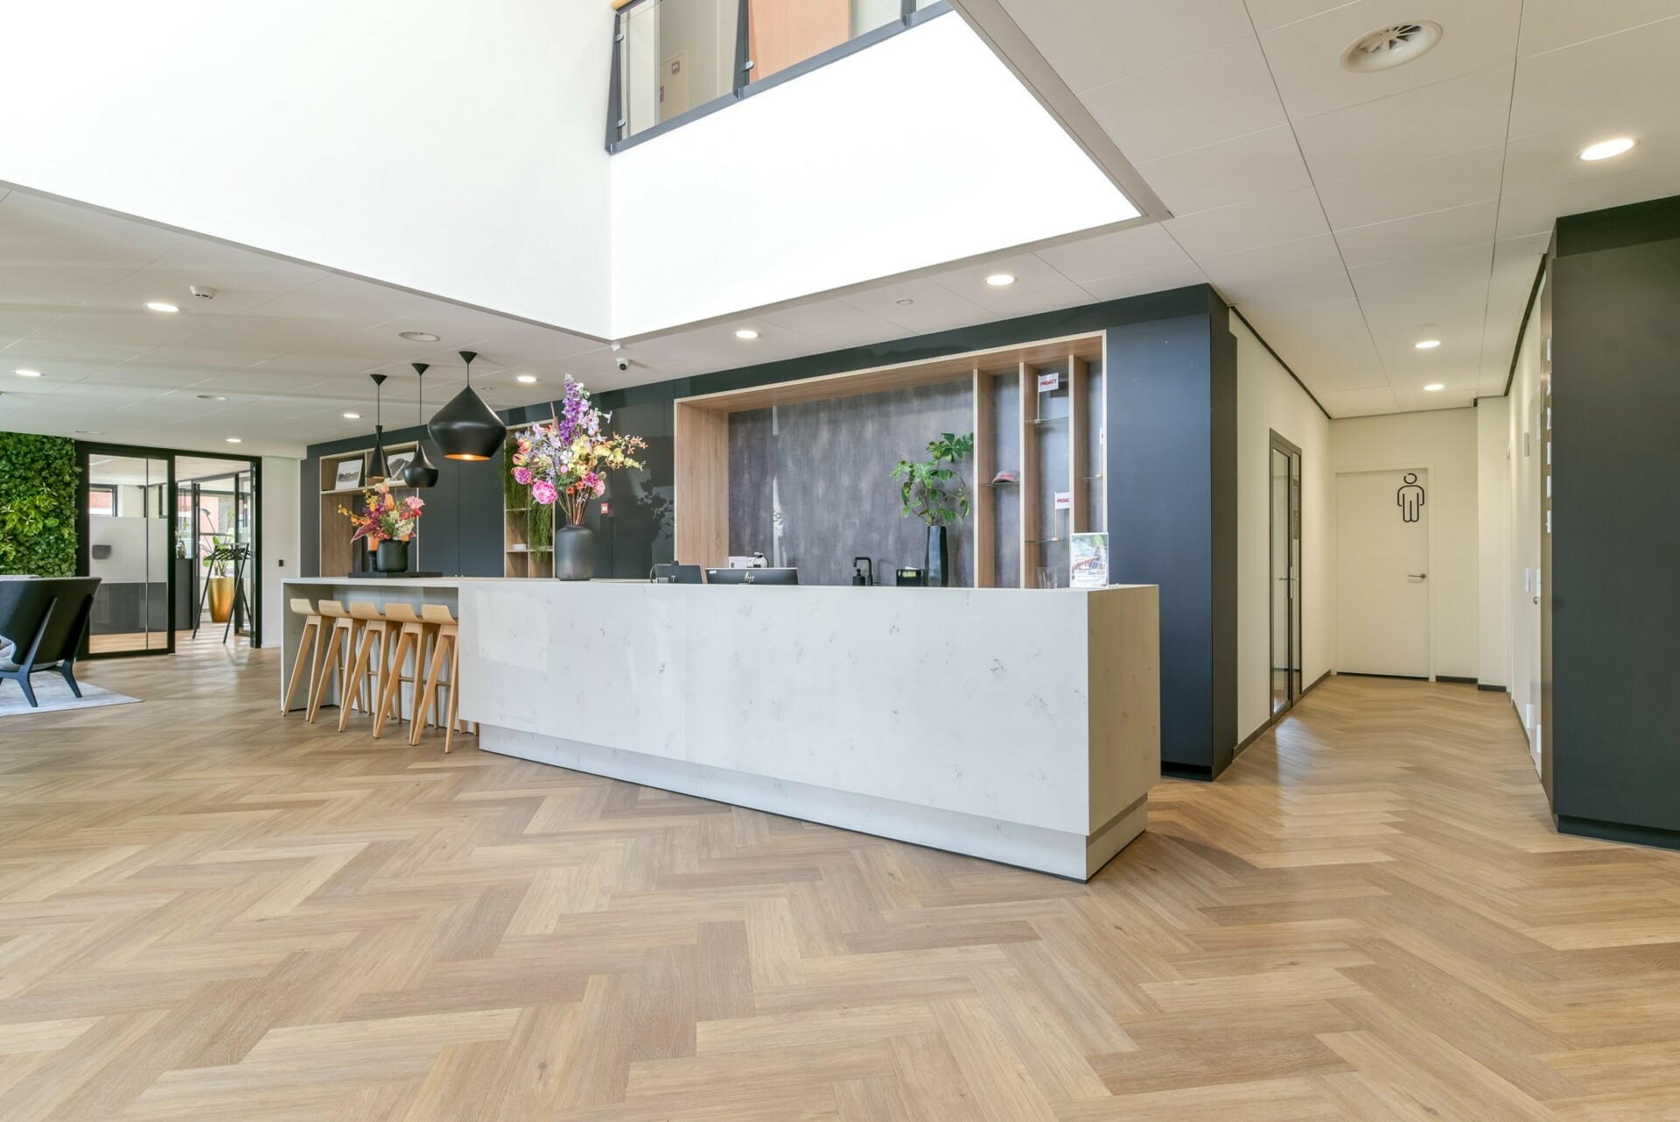
In the central entrance/reception area there is the possibility for a tenant to man the reception desk.
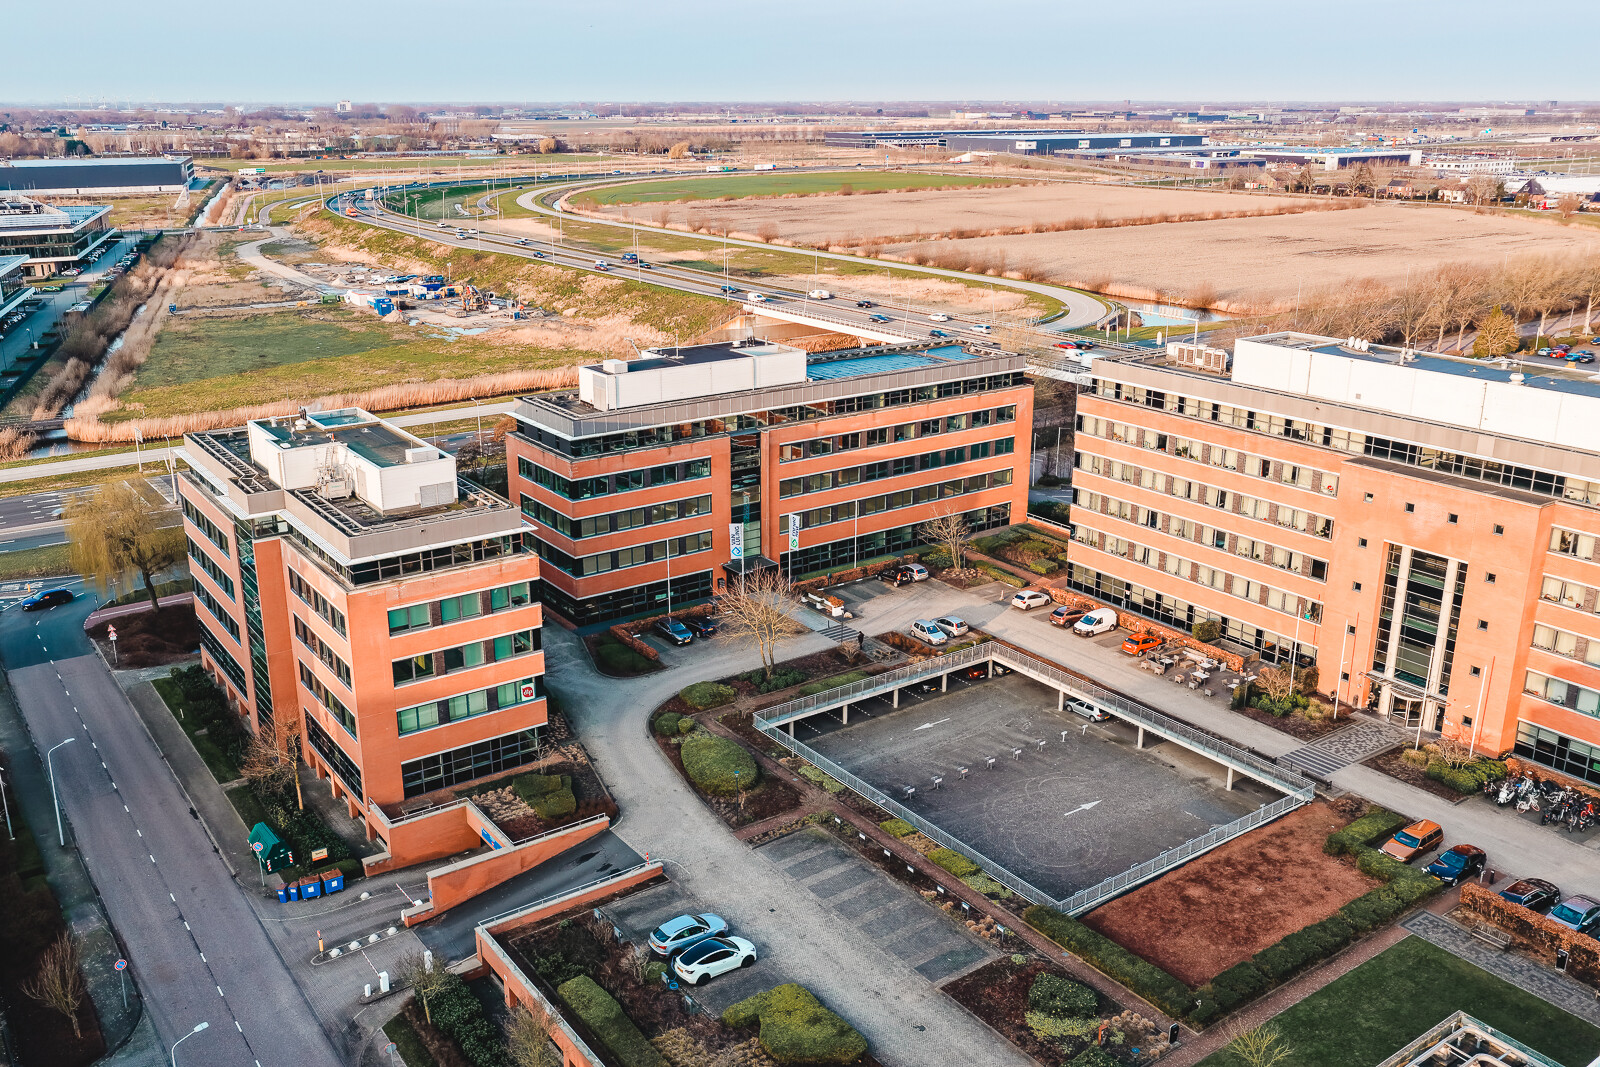
The building has an excellent visibility location, situated adjacent to the Kruisweg on one side and the N201 on the other side.
Location
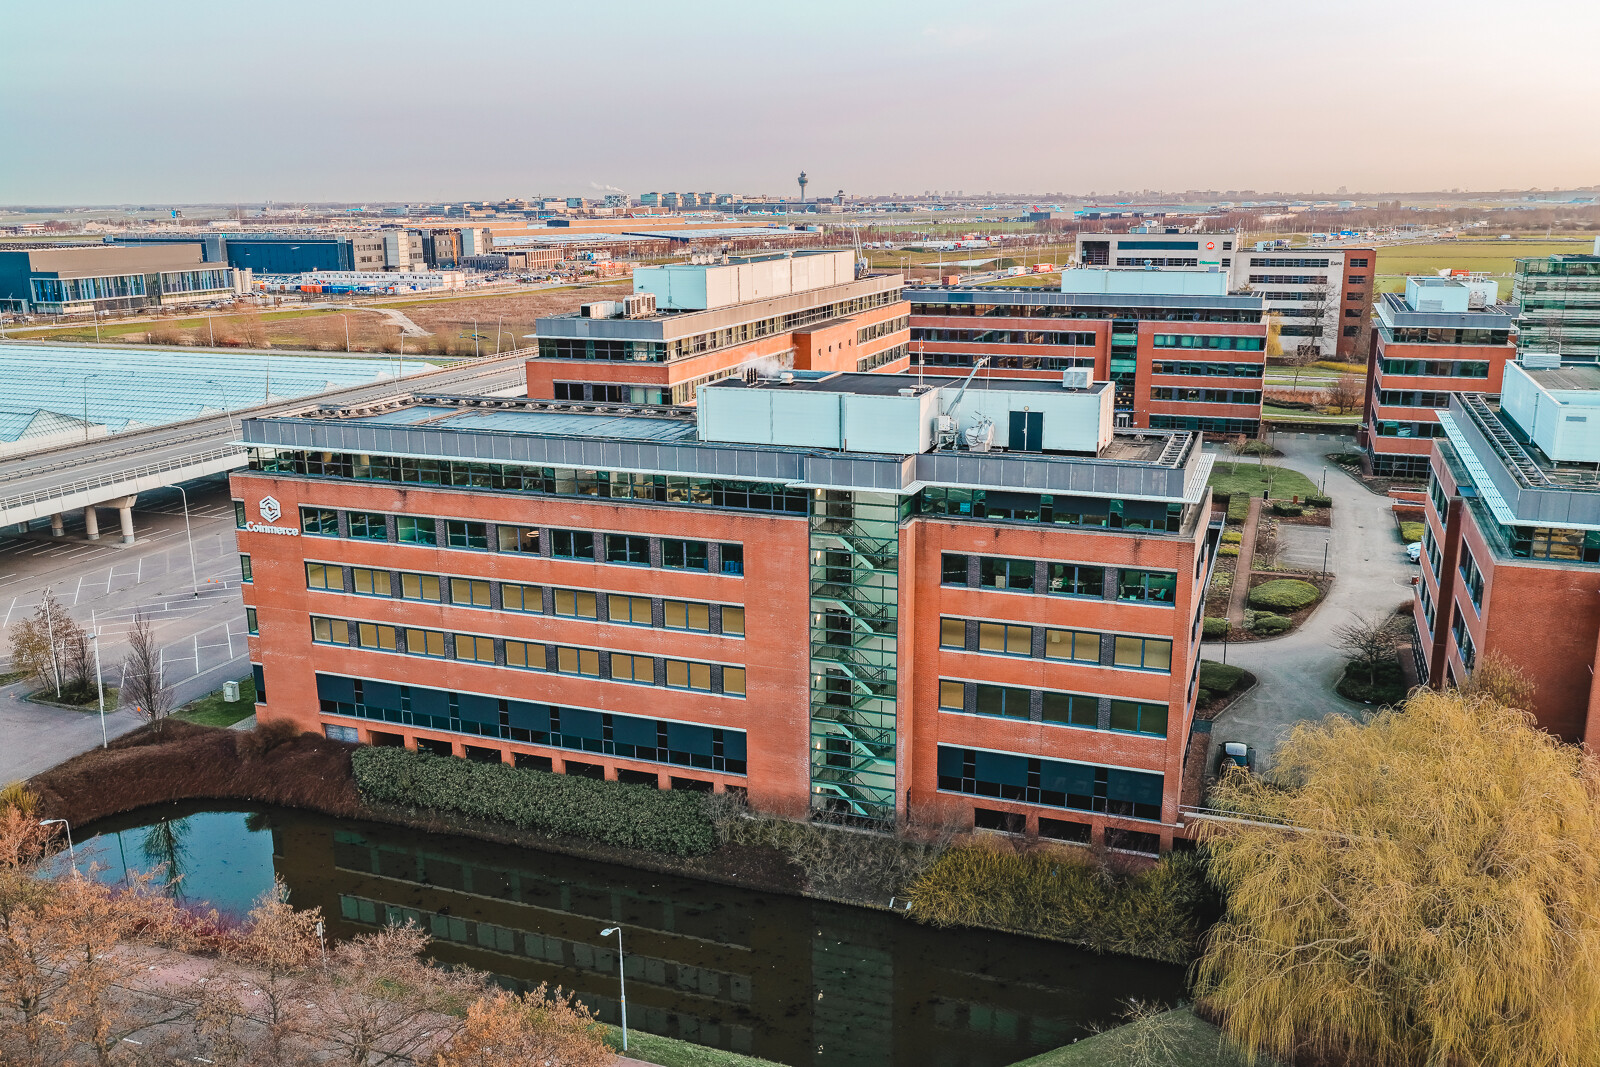
RichPort Park near Schiphol Airport. Its green, water-rich setting creates a pleasant working environment, while facilities such as two hotels, meeting accommodations, childcare services and professional park management contribute to exceptional user comfort. As a result, the park provides an attractive business location for both national and international companies across a wide range of sectors. The combination of a professional image, strategic location and premium facilities makes the business park particularly well suited to ambitious organisations that value quality and corporate presence.
With direct access to the A4, A5, A9 and N201 motorways, RichPort Park offers excellent accessibility for both motorists and public transport users. Amsterdam Airport Schiphol and Hoofddorp railway station are located just minutes away, while frequent bus services provide fast connections to Schiphol, Amsterdam and the surrounding region.
Surface area
The building has a total surface area of approx. 3,850 sq m, of which currently available:
ground floor: approx. 128 sq m (unit 1.03)
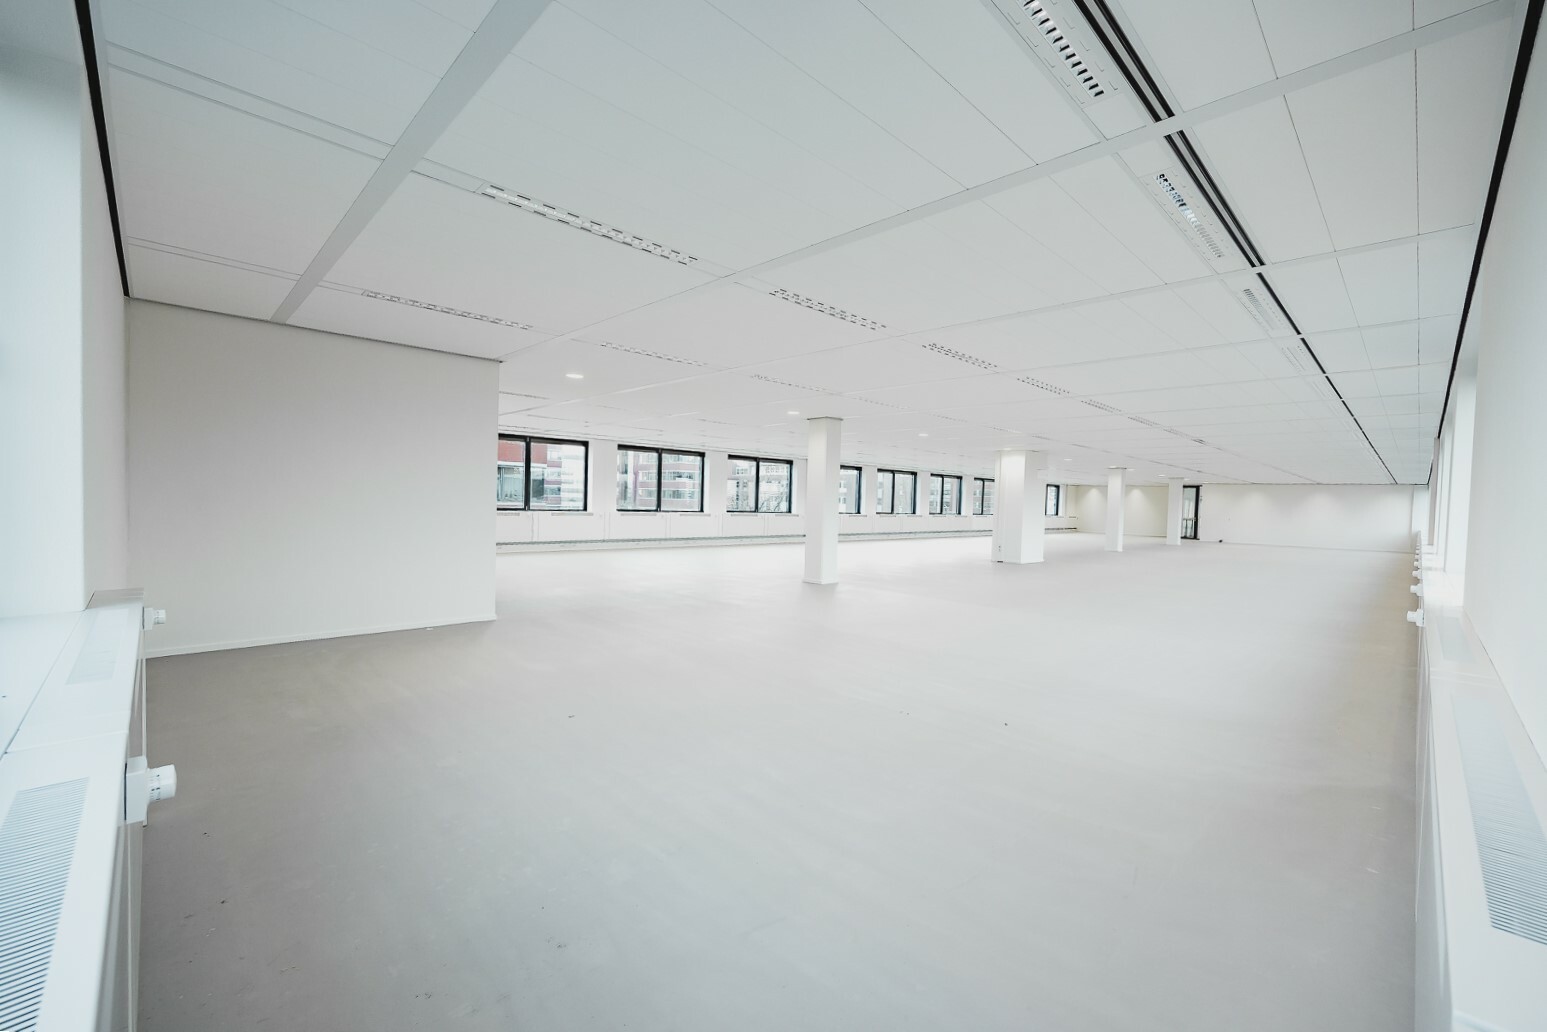
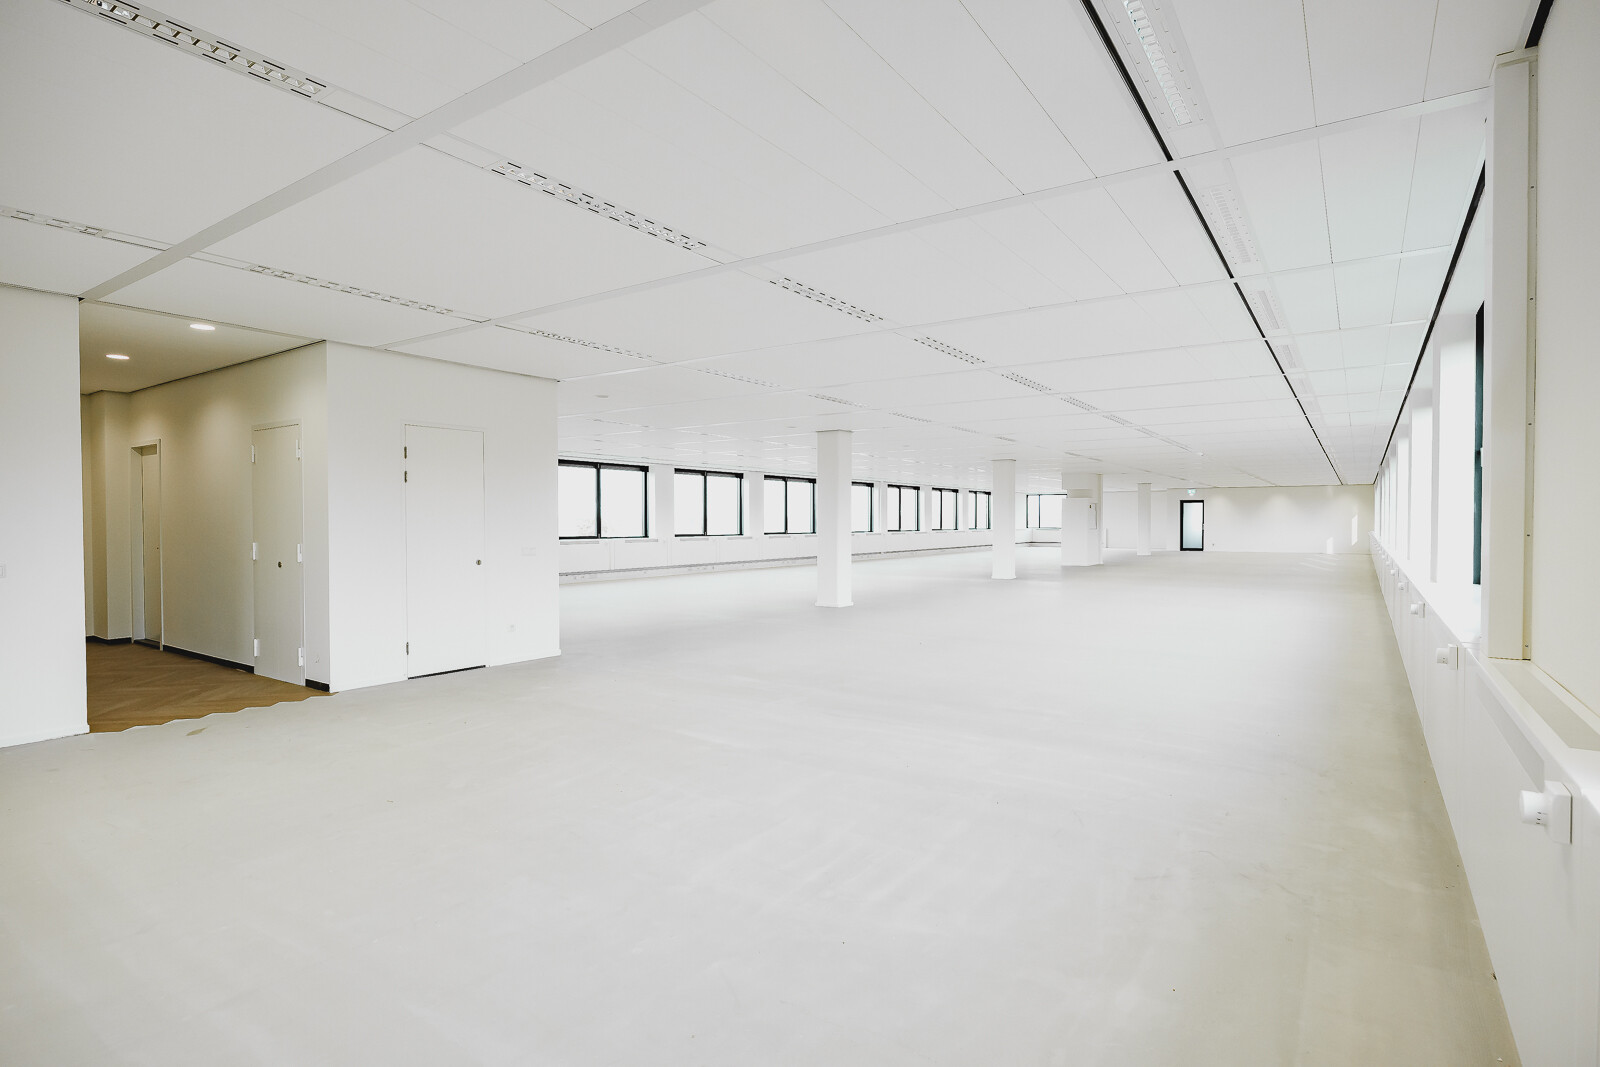
2nd floor: approx. 830 sq m.
Partial letting of the 2nd floor is possible in 2 parts: approx. 566 sq m (unit 3.0) and approx. 264 sq m (unit 3.1).
Parking
The corresponding parking places are located in the parking garage or on the parking deck, both closed by means of a barrier with. The parking places can be rented on the basis of a parking standard of 1 space per approx. 40 sq m rented office space. Charging stations for electric cars are available for tenants/visitors.
State of delivery
The building/the office space features include:
-
- entrance with lounge/coffee bar;
- 2 elevators;
- advanced digital access control system;
- new suspended ceilings with built-in LED lighting;
- peak cooling;
- modern sanitary facilities;
- electrically operated sun blinds;
- cable ducts for electricity and data cabling.
The ground-floor office space is turnkey and provided with glass partition walls, carpeting, and a pantry.
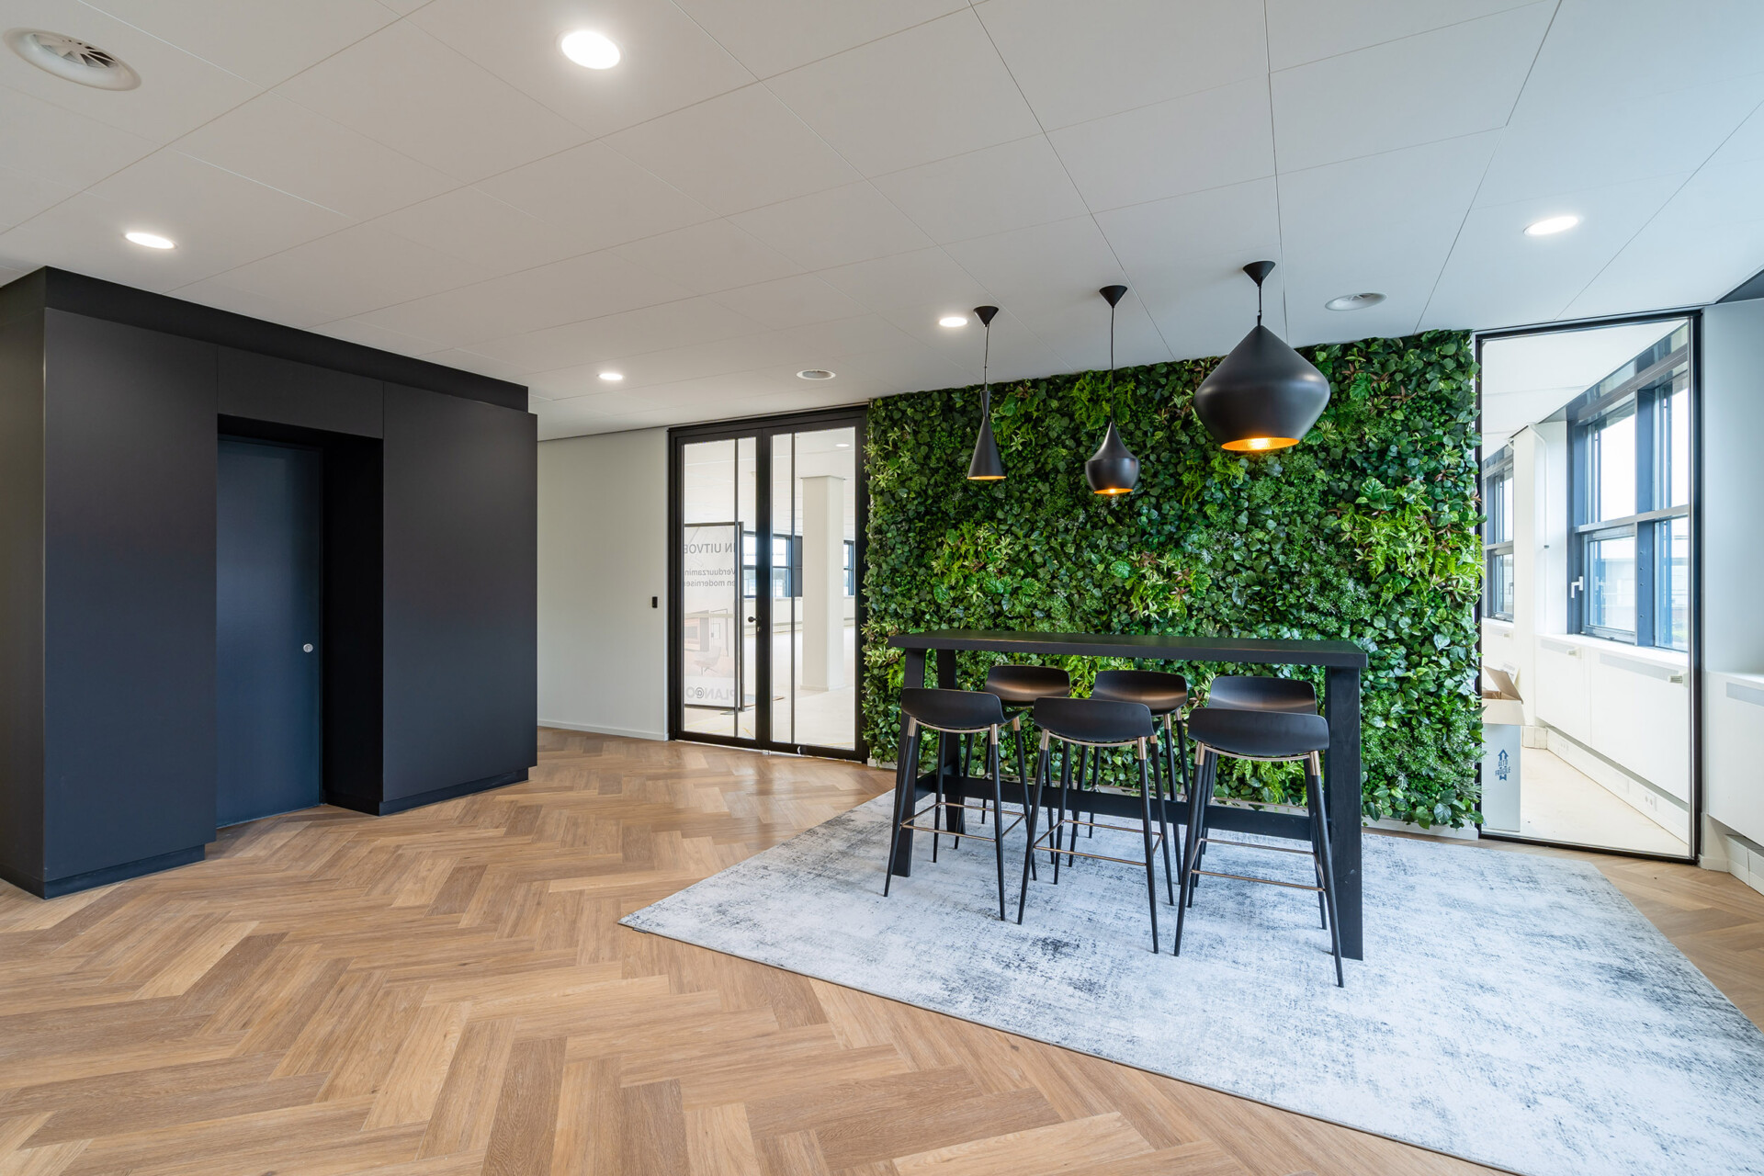
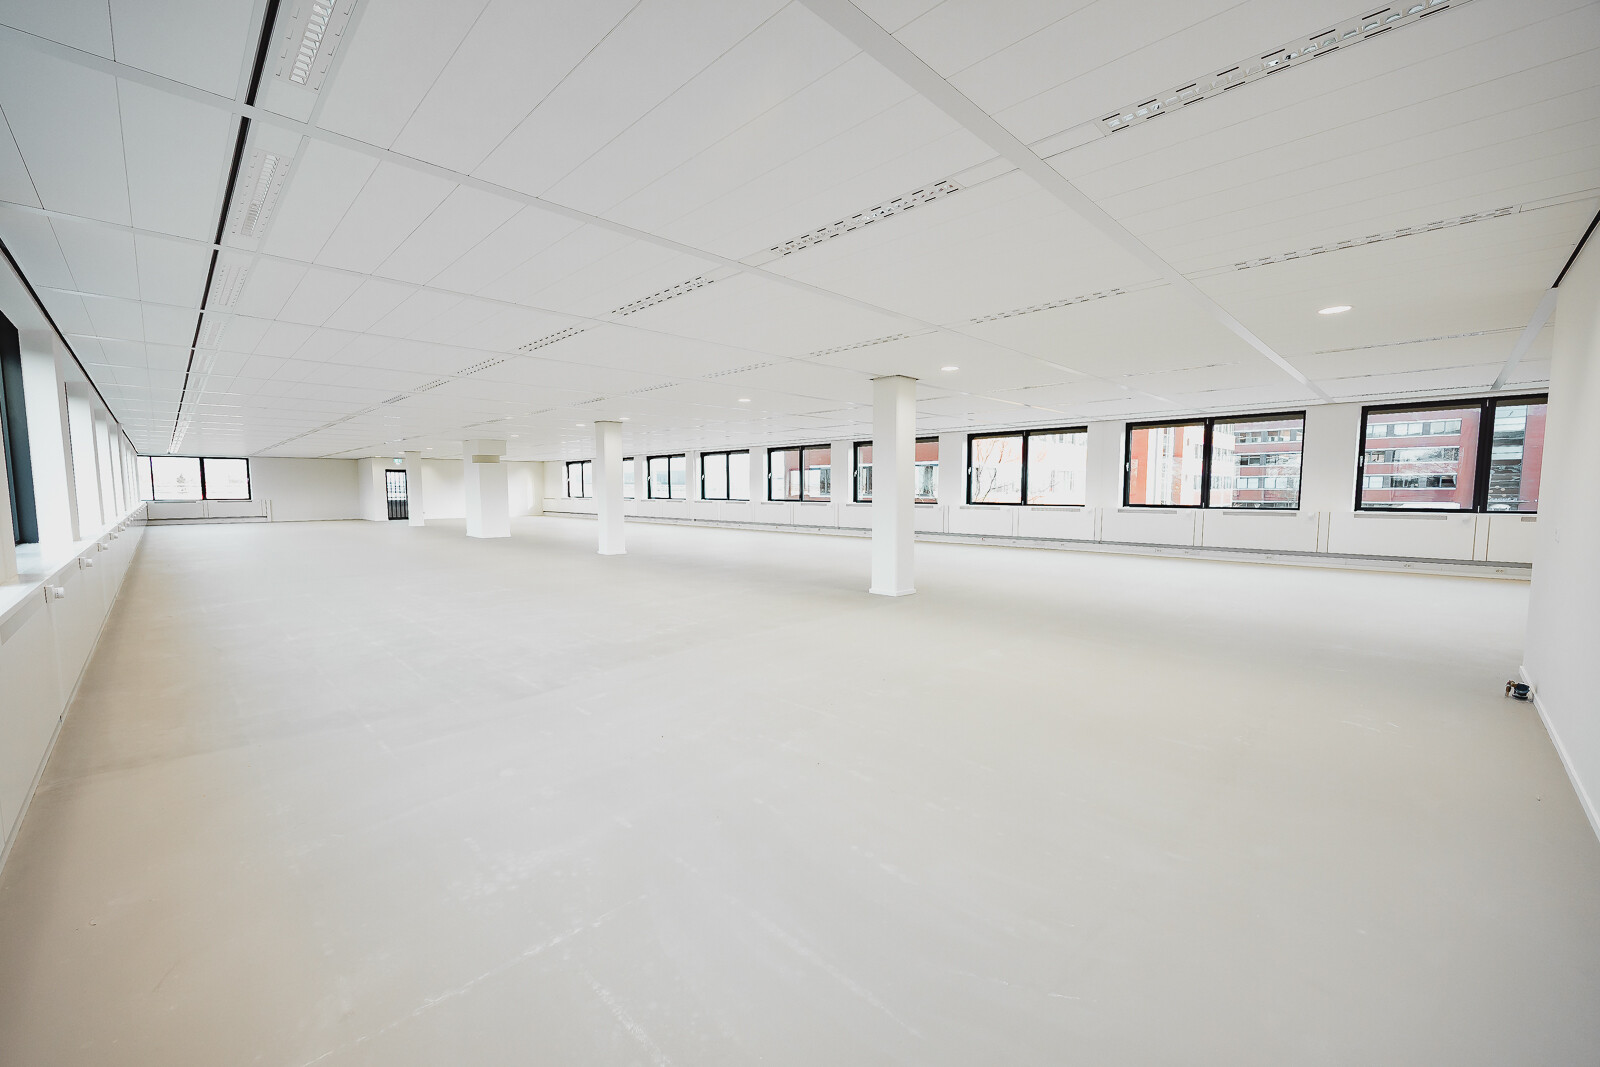
The office space on the second floor will be delivered in shell condition, in consultation with the landlord, the space can also be delivered turnkey to the tenant.
The building is provided with energy label A.
Rental price
The rent for the office space is € 150 per sq m per year excluding VAT and service charges.
Specifically for the office space on the ground floor the rental price is € 165 per sq m per year excluding VAT and service charges.
The rent for the parking places is € 900 per place per year excluding VAT.
Lessor and Lessee explicitly declare that in determining the rent, the rent level is based on the starting point that Lessee will permanently utilise a minimum percentage as determined by law (or at a later stage to be determined) of the leased space for purposes giving right to VAT deductions, so that taxed rent may be opted for.
Service charges
The service charges are € 55 per sq m per year excluding VAT as an advanced payment with a settlement based on actual cost.
Acceptance
At short notice.
Although BT Makelaars takes due care in compiling all information provided , the accuracy of the content cannot be guaranteed and no rights or obligations can be derived from the information provided.

