


Attachments
Information
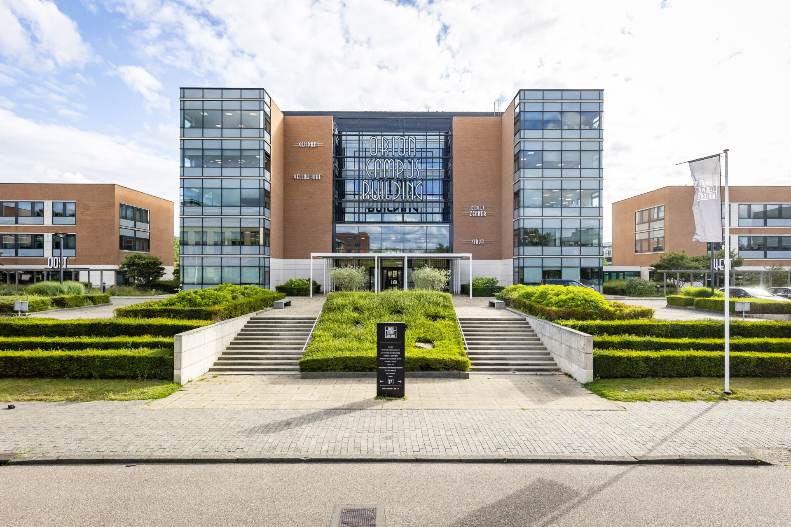
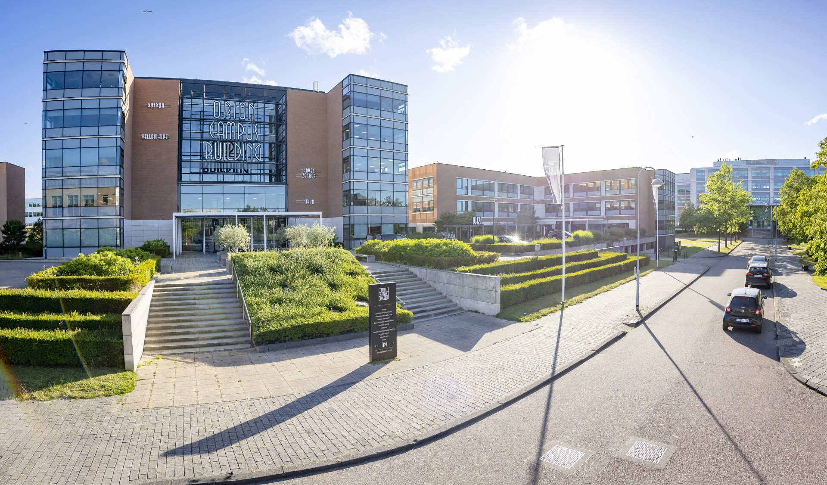
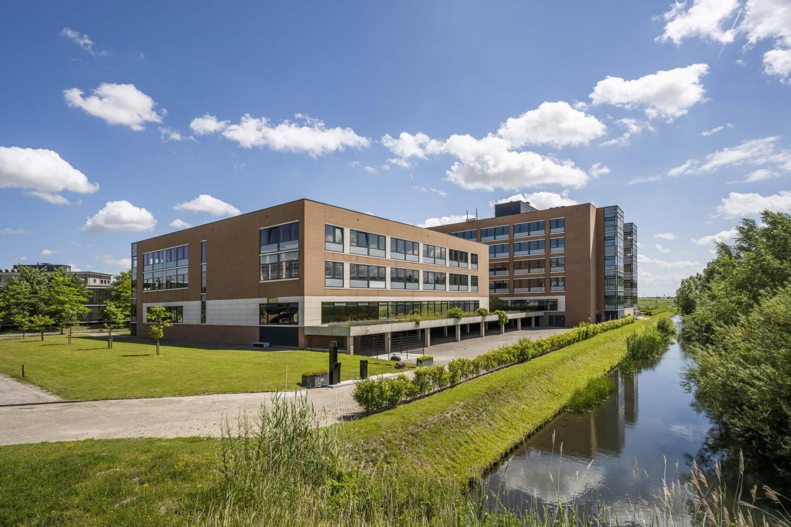
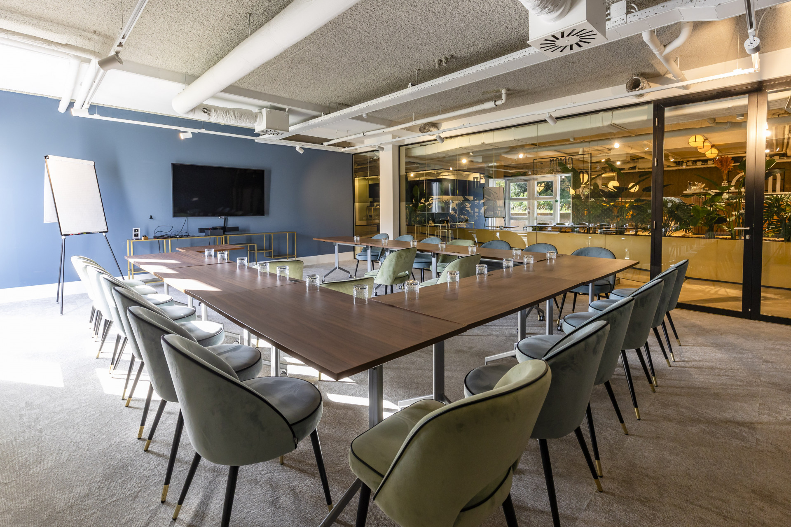
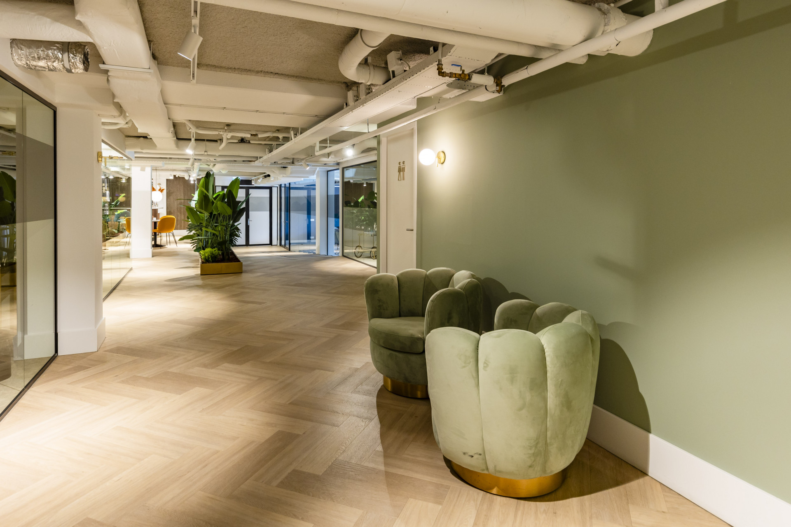
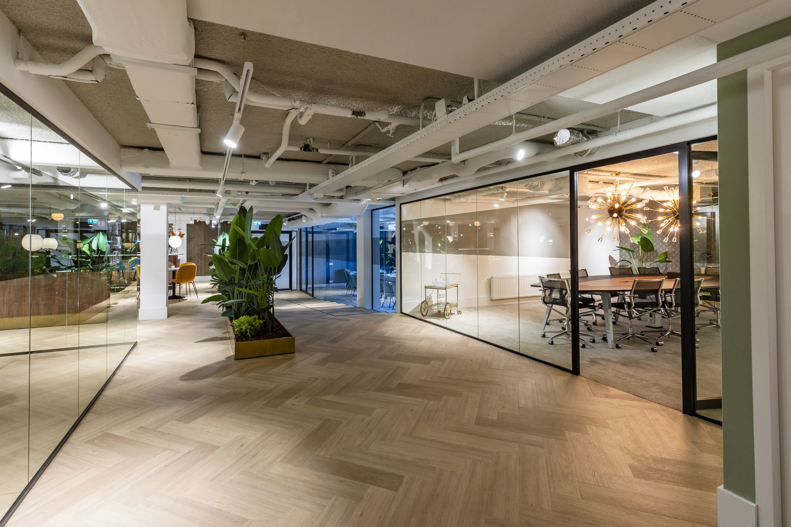
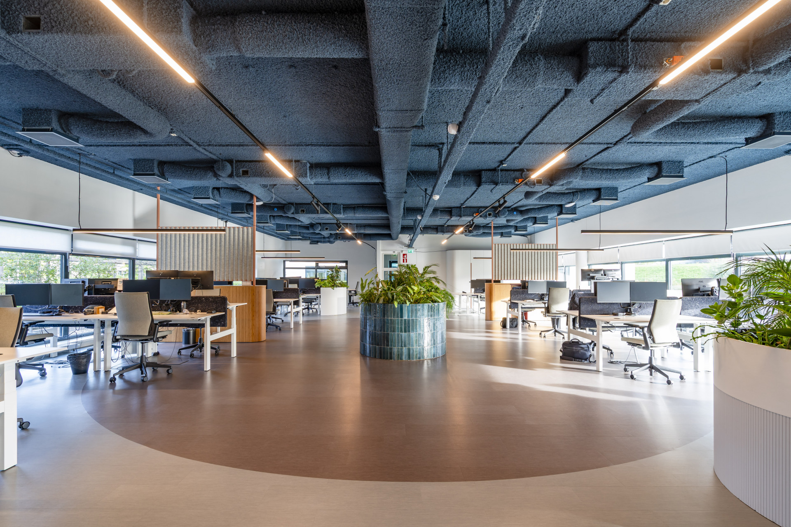
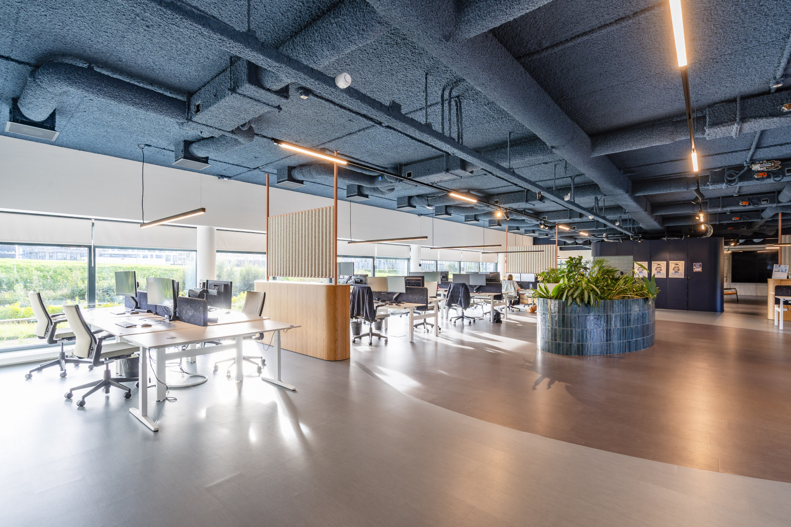
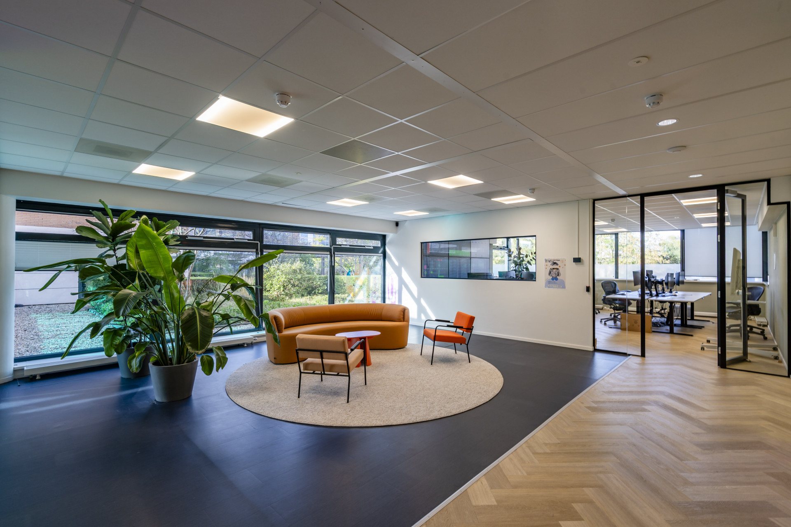
In the distinctive Orion Campus complex, approx. 2,040 sq m of office space is available, comprising space on the ground floor in the Central Building and on the ground floor and first floor of the West Building.
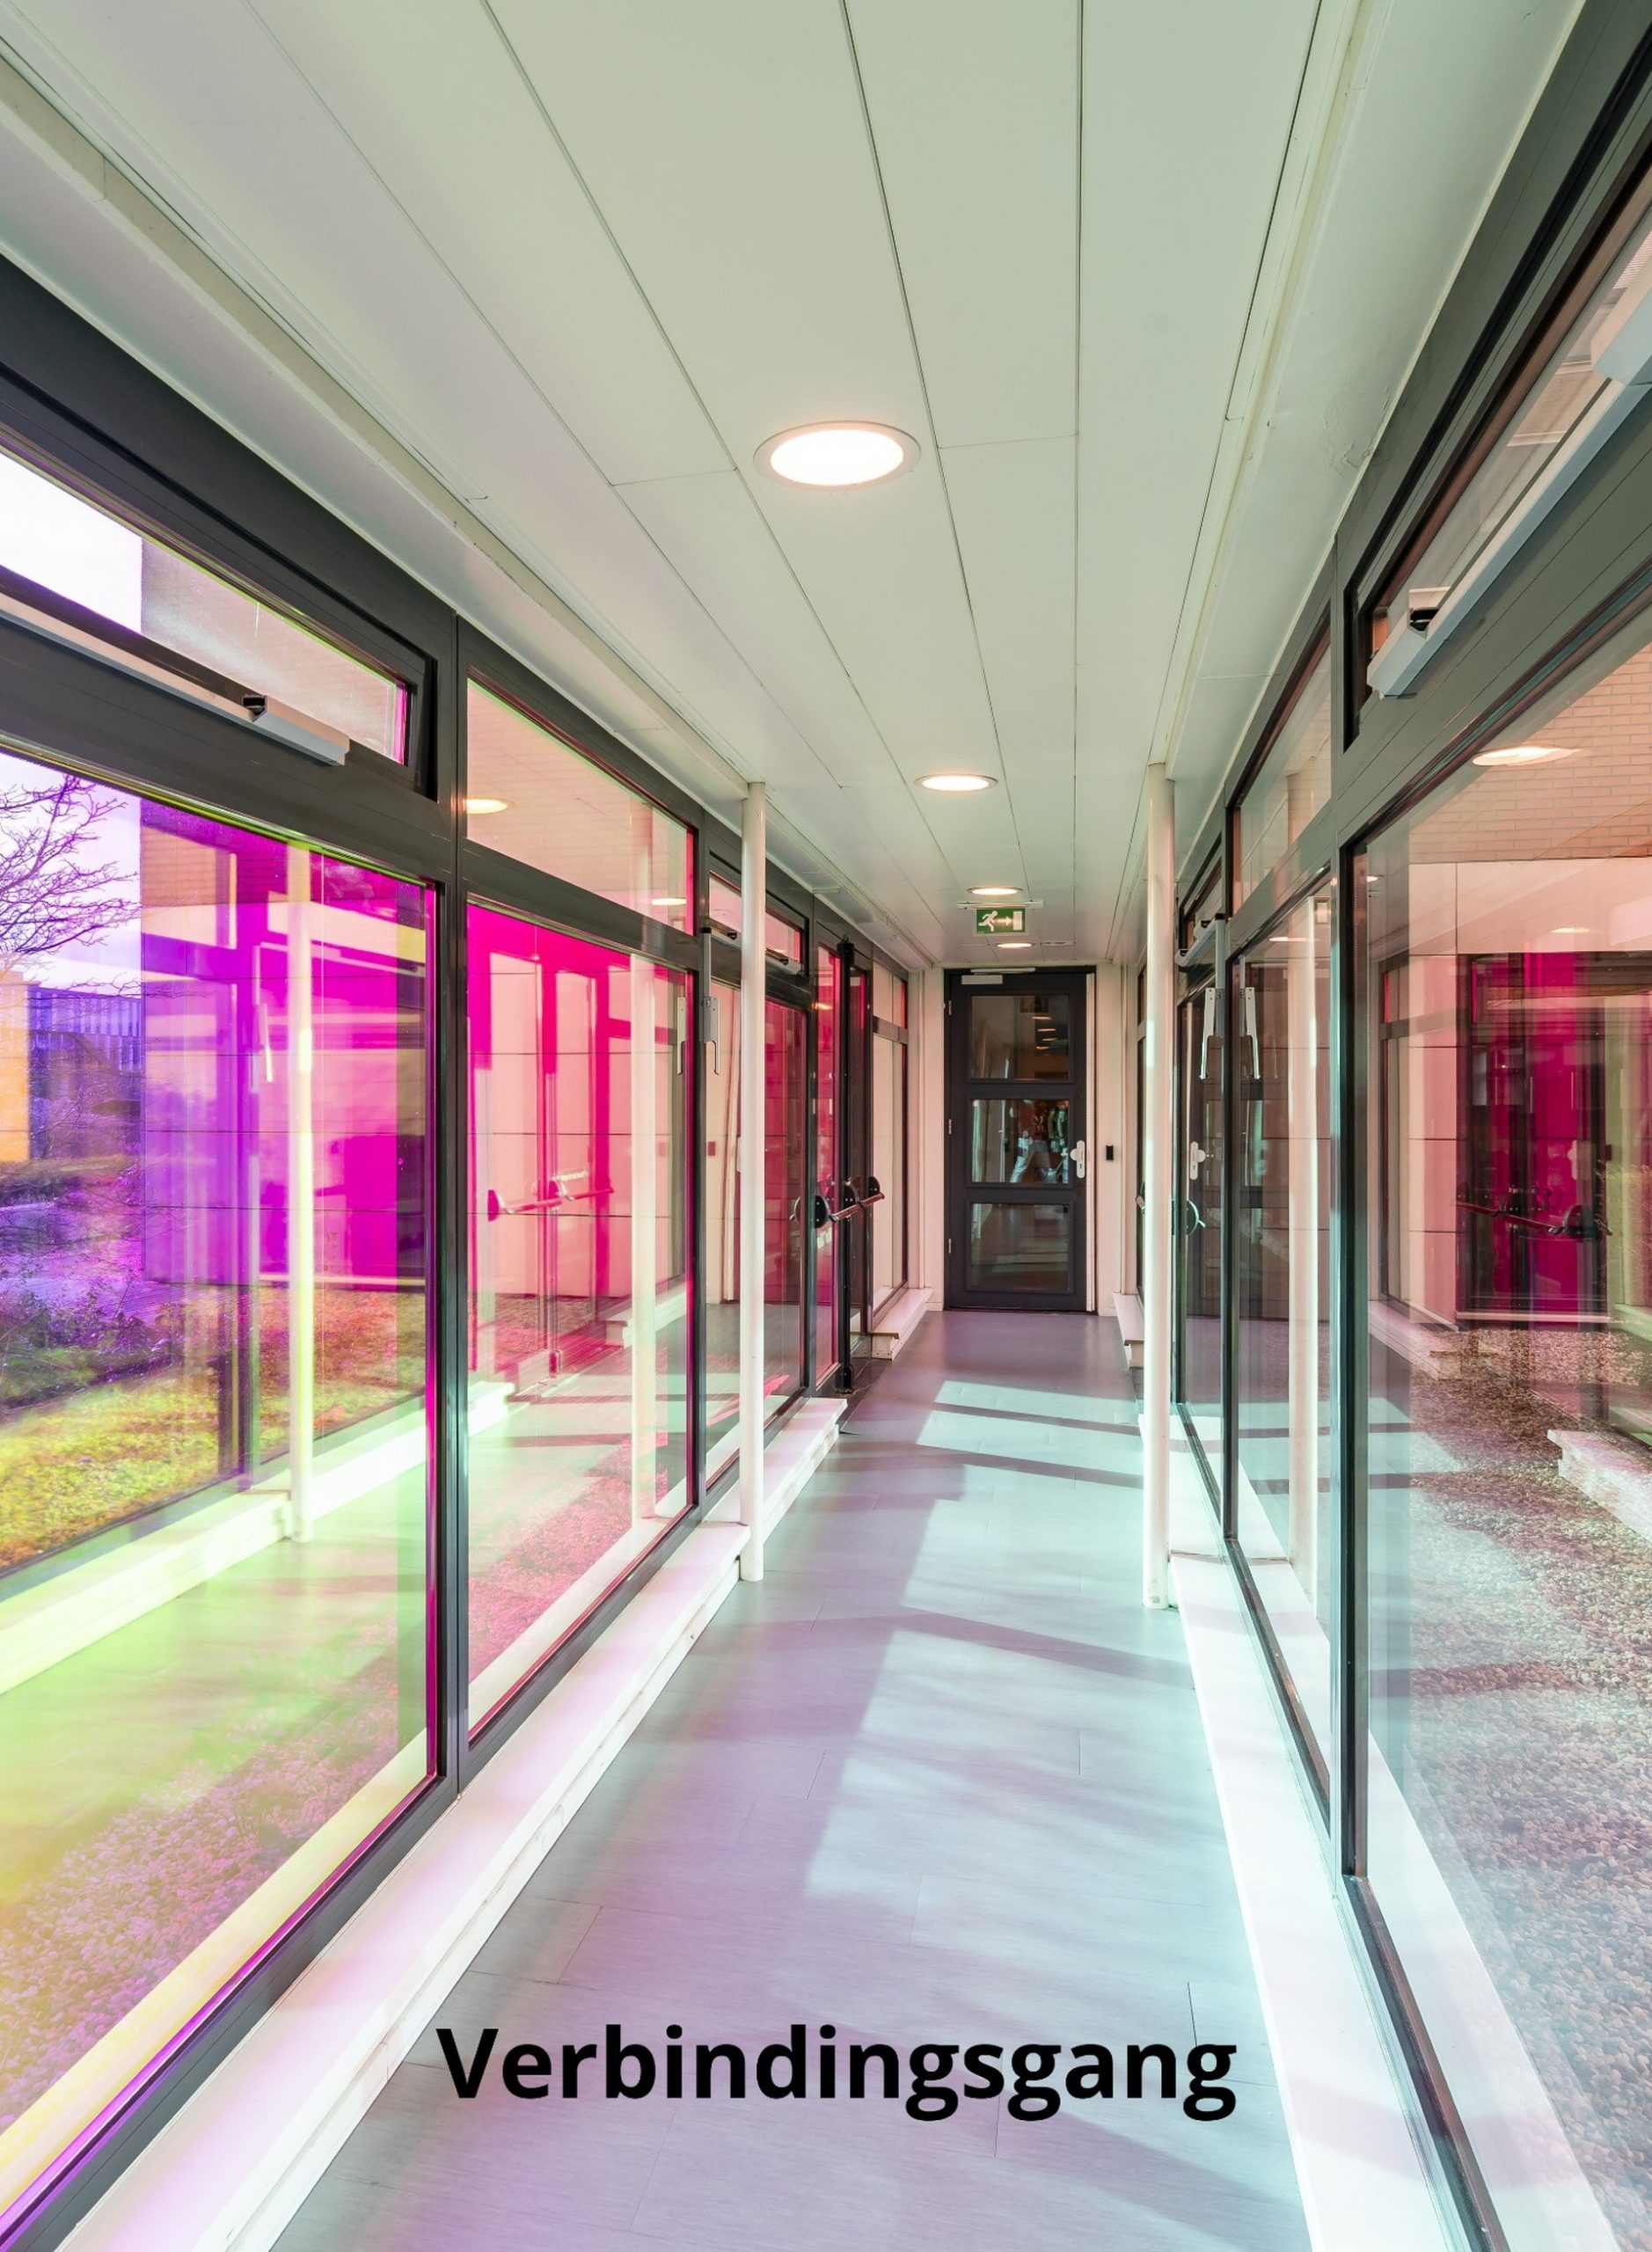
The ground-floor areas are interconnected by a private linking corridor for the exclusive use of the tenant.
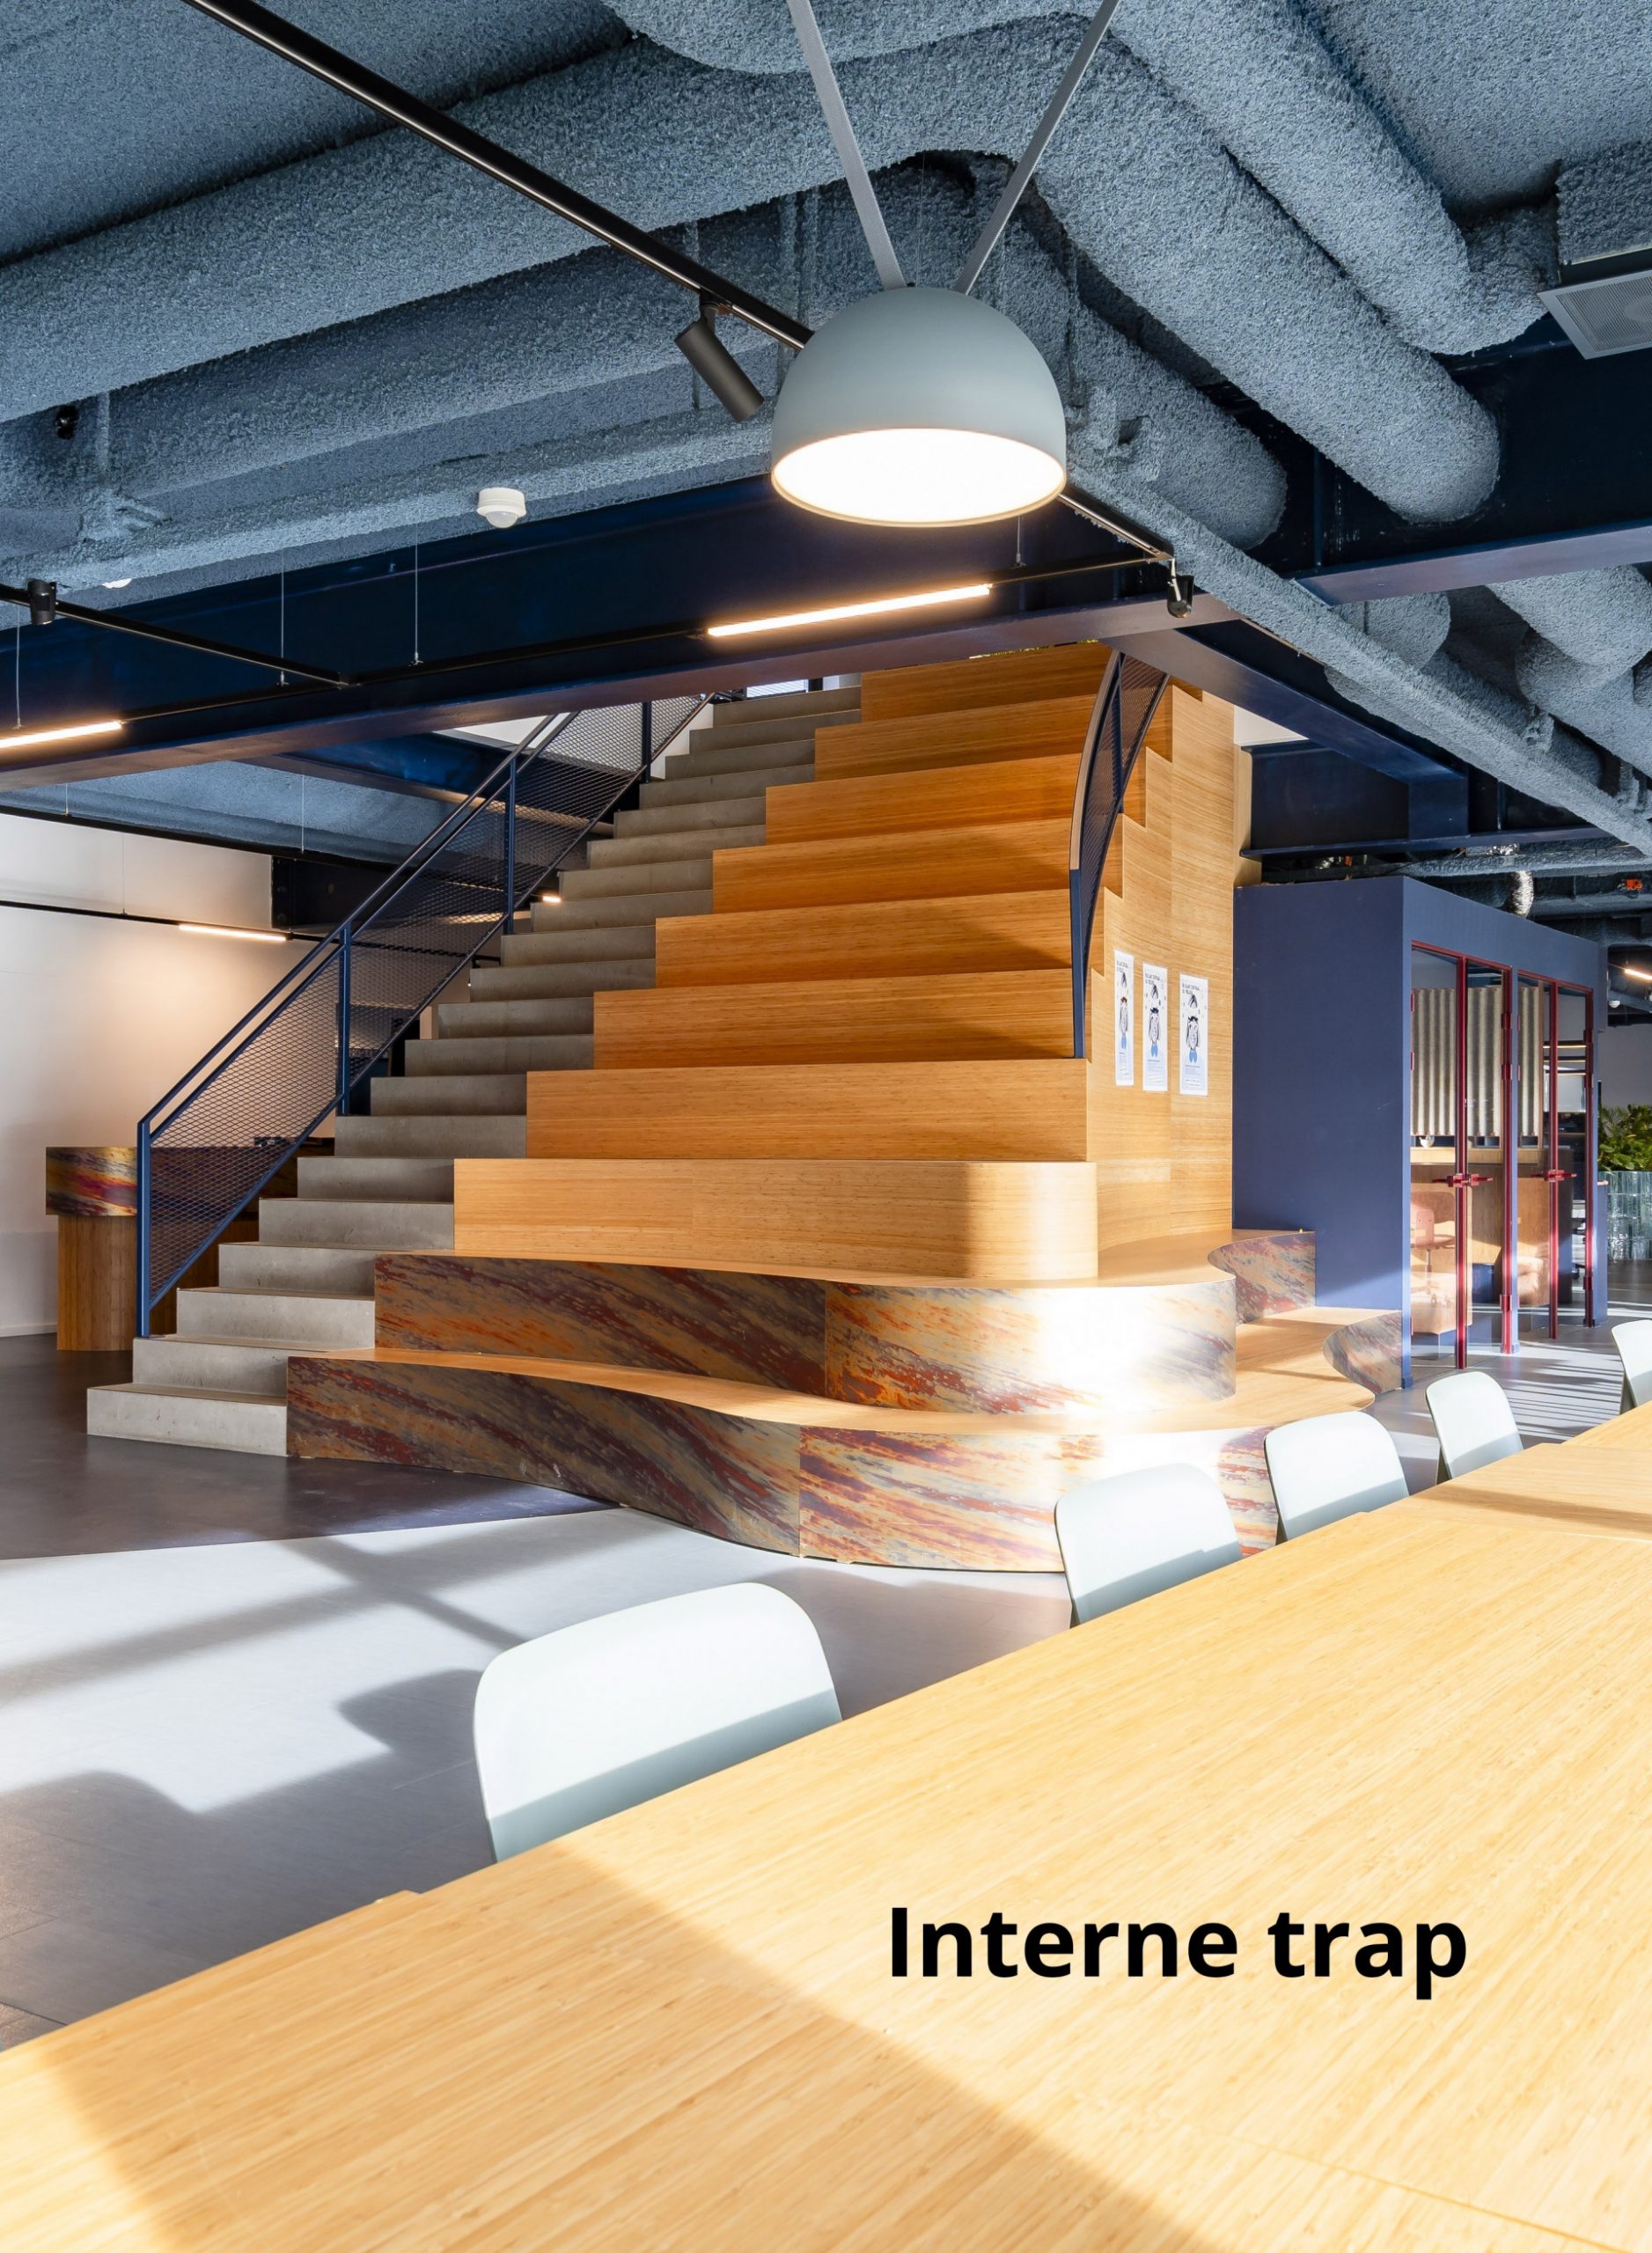
In addition, the ground floor and first floor are interconnected by means of a wide staircase, which can certainly be regarded as a true eye-catcher (see photo).
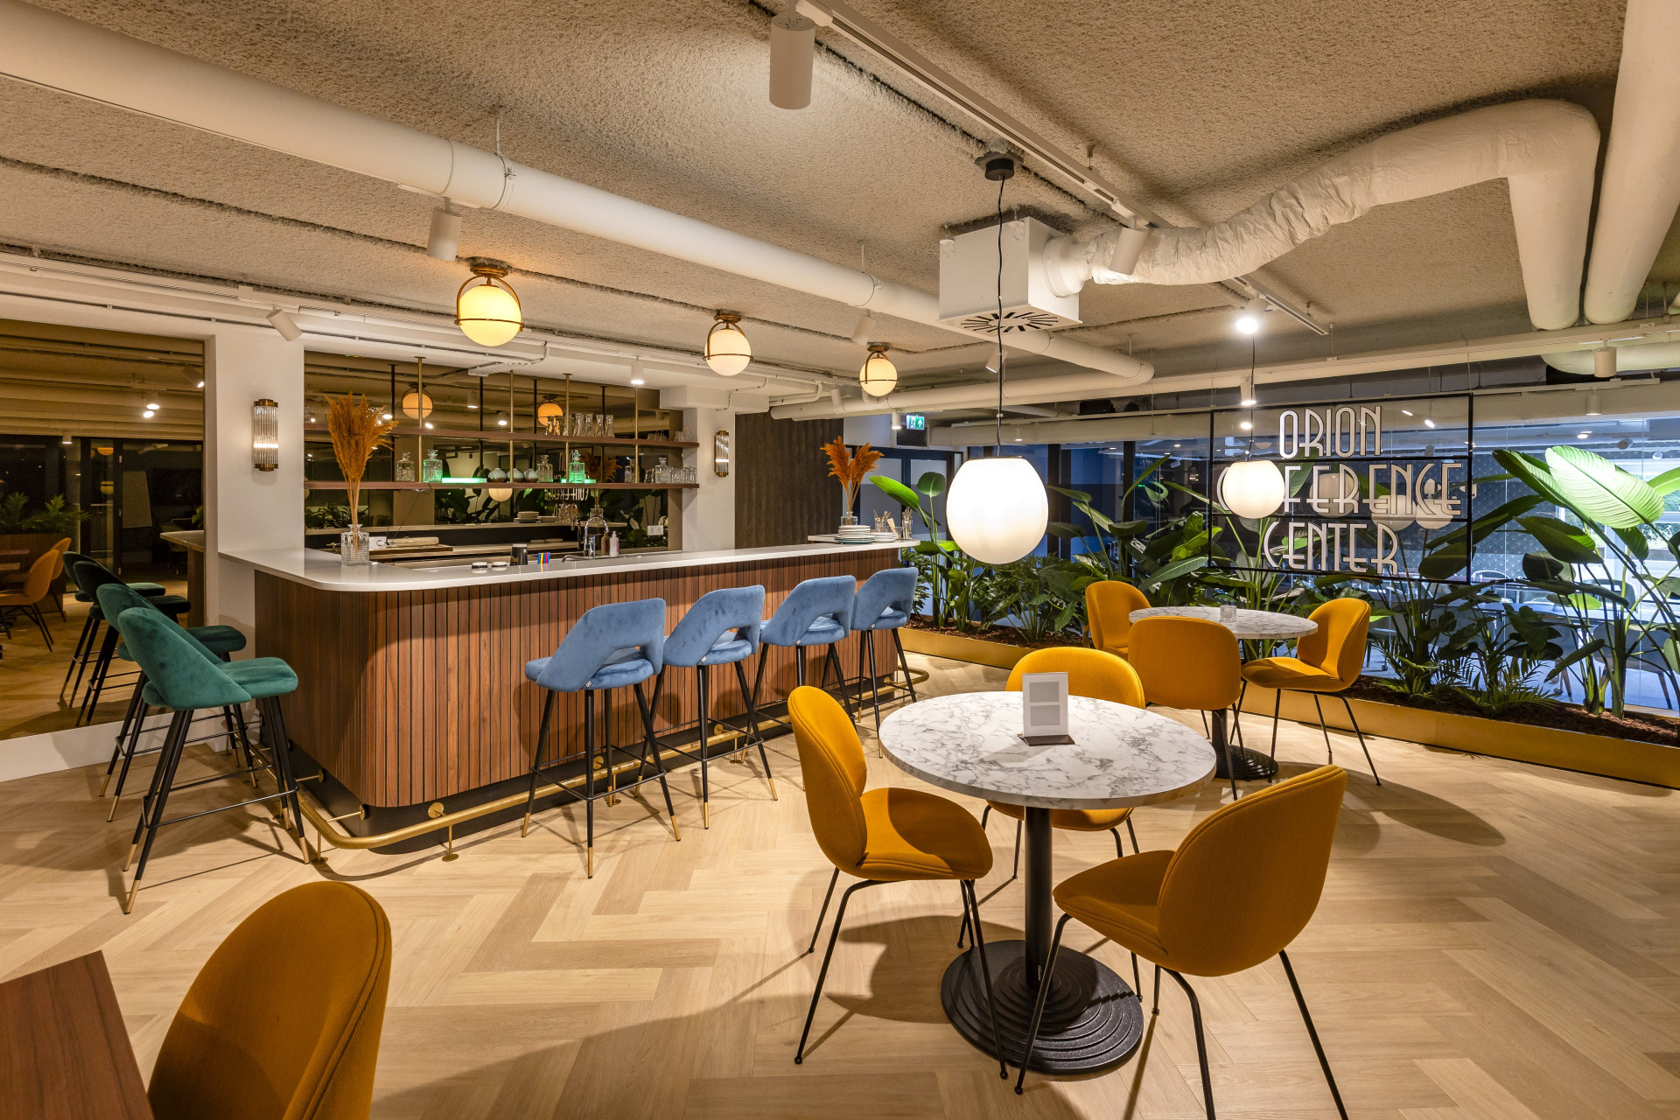
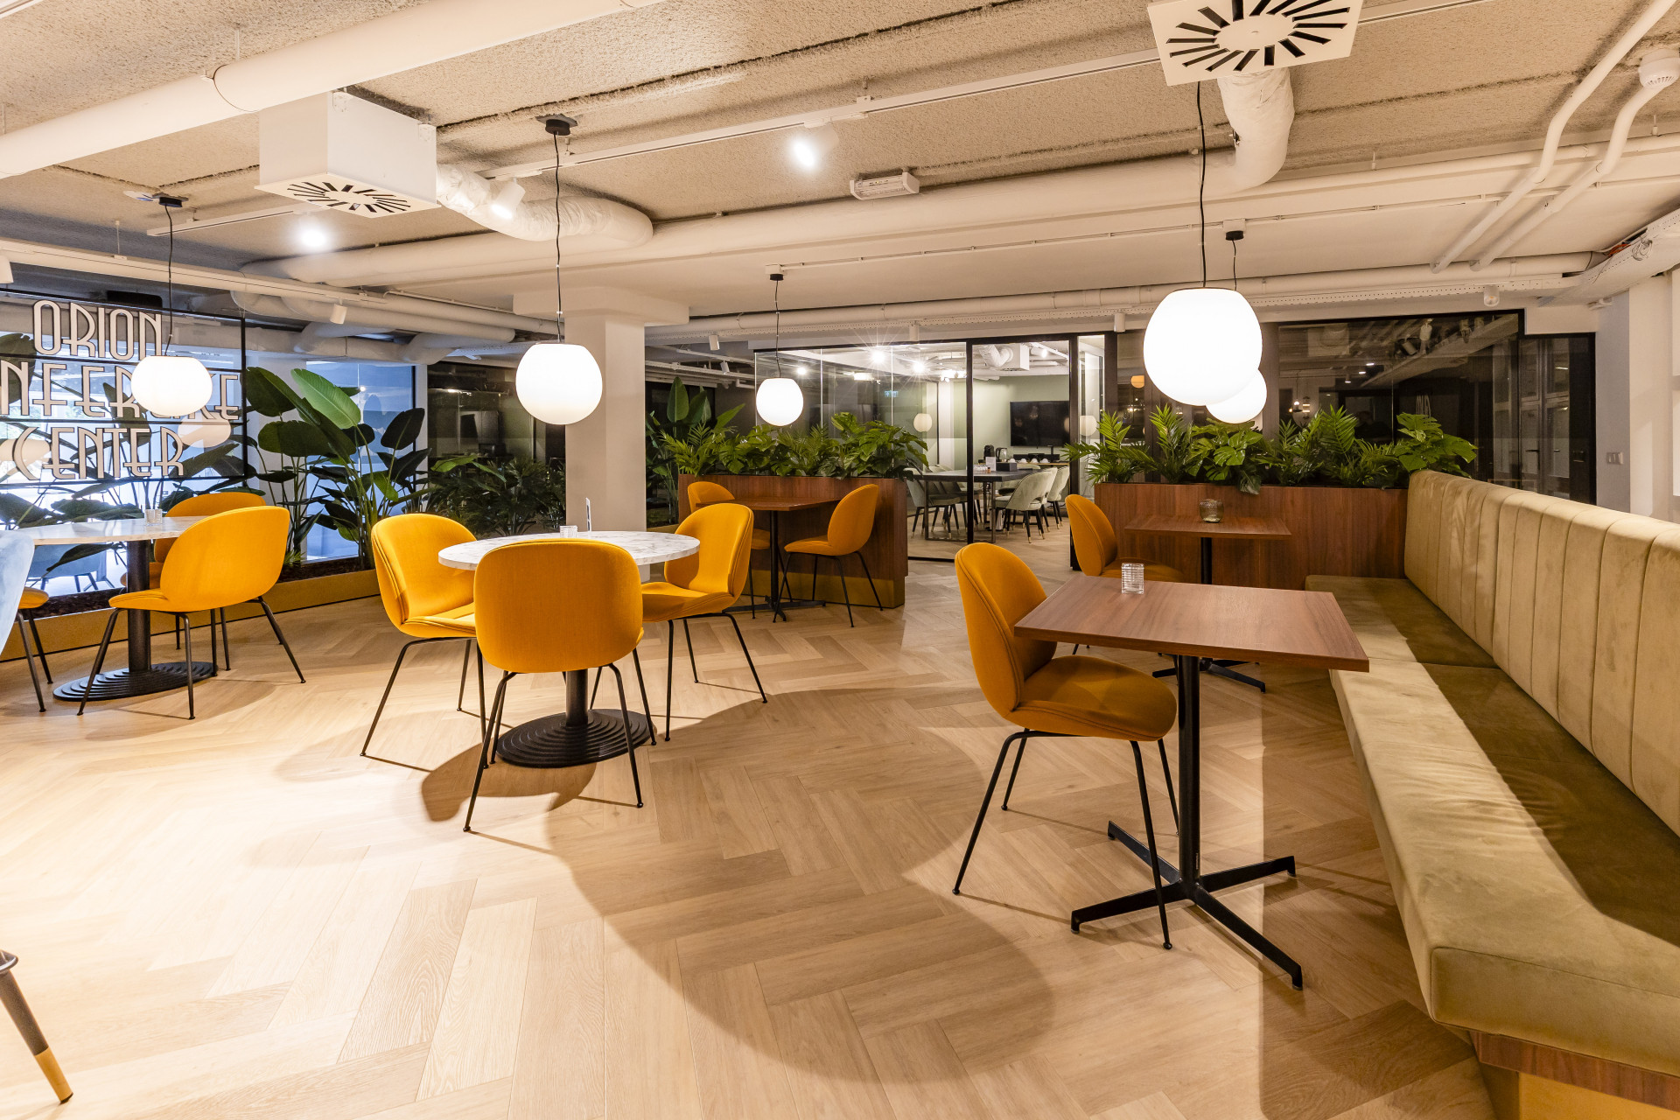
The campus has been designed in an Art Deco style, featuring geometric patterns and shapes, clean lines, and rich materials in a wide variety of colors. It meets the highest standards, including those relating to sustainability.
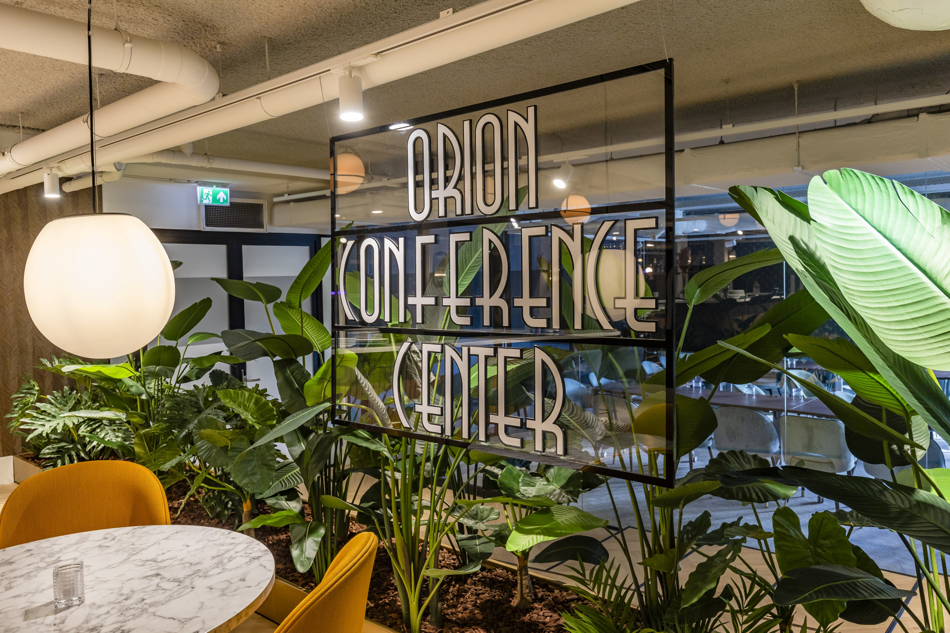
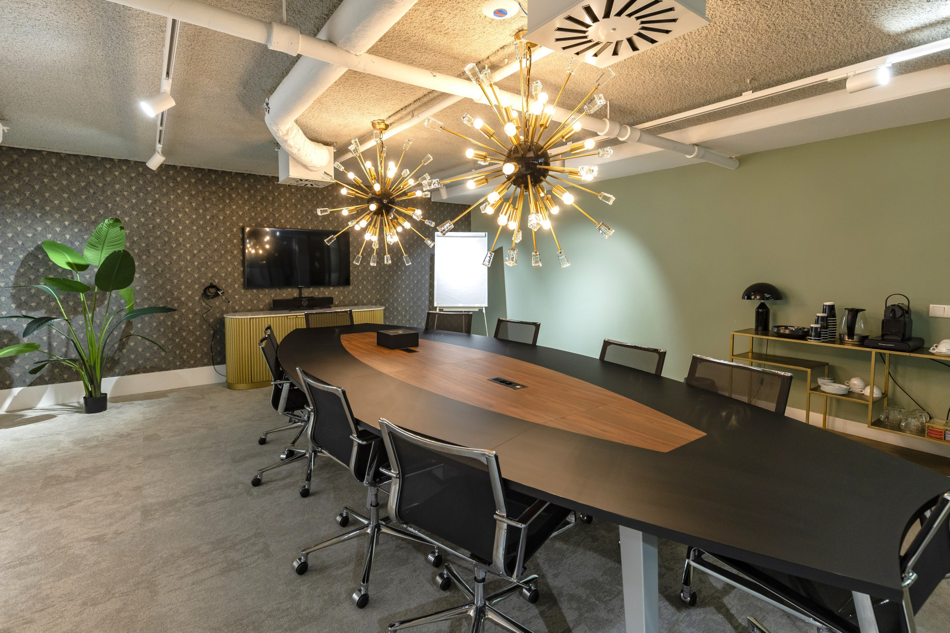
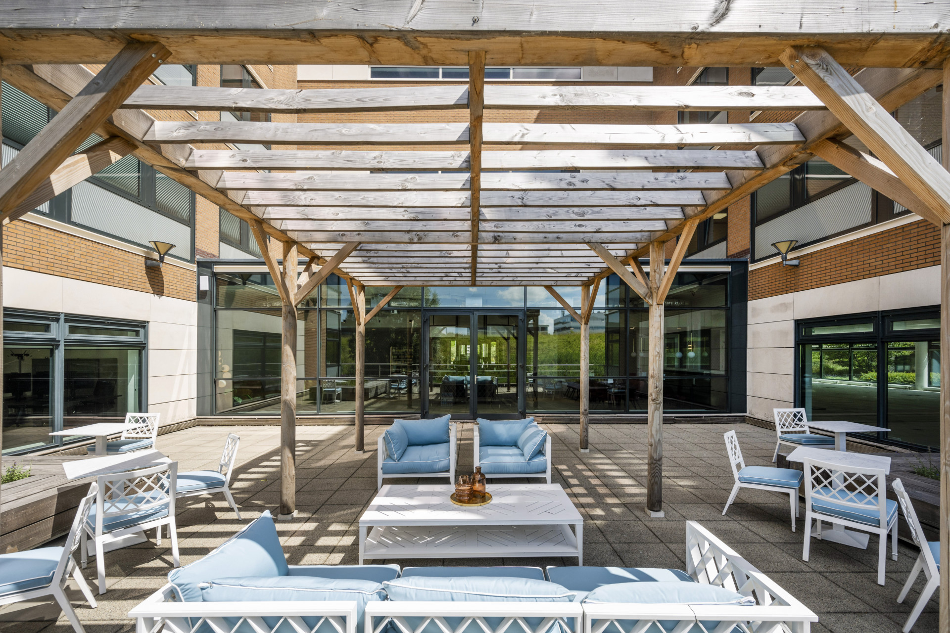
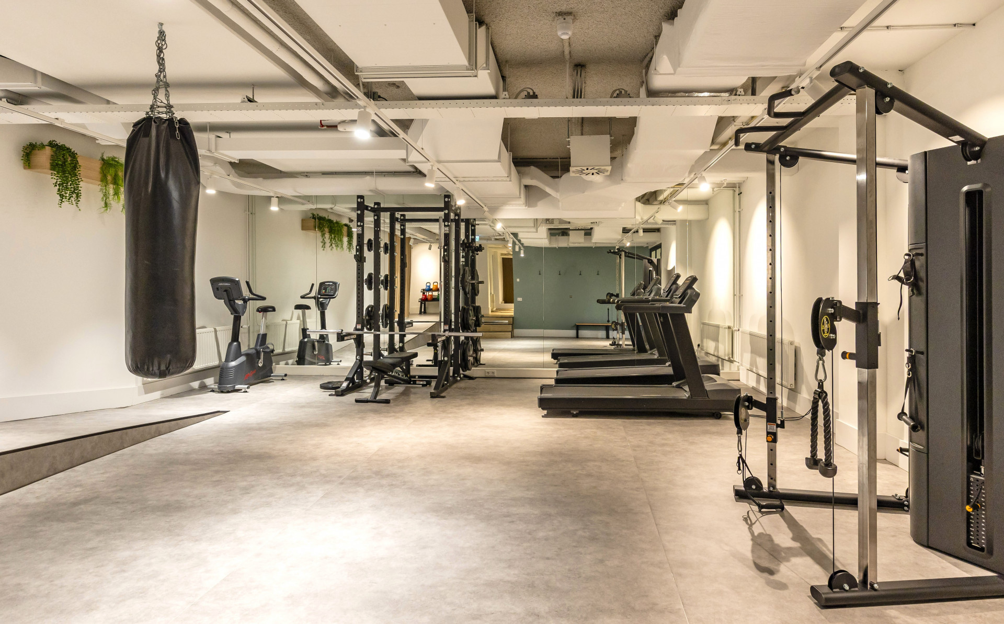
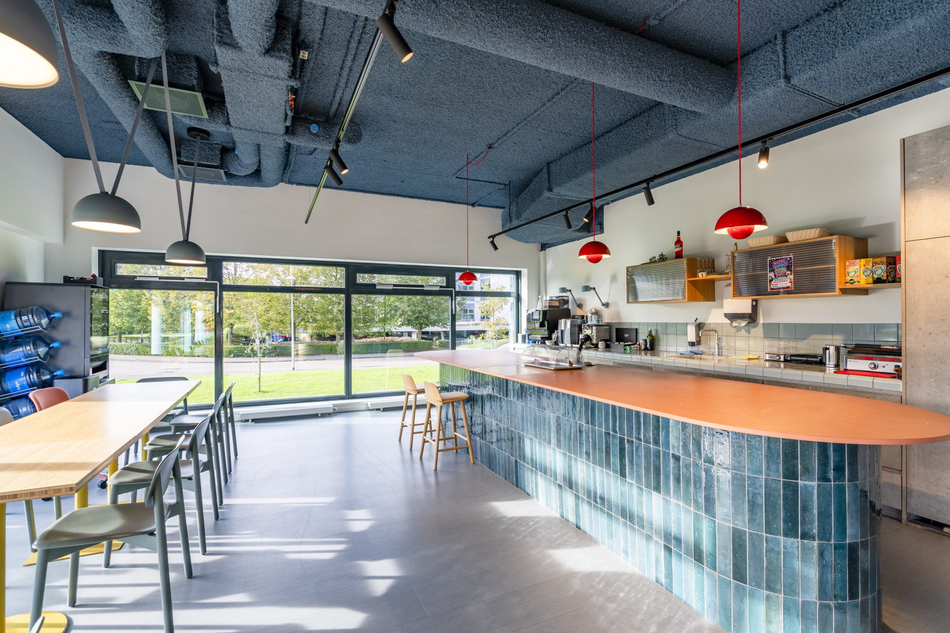
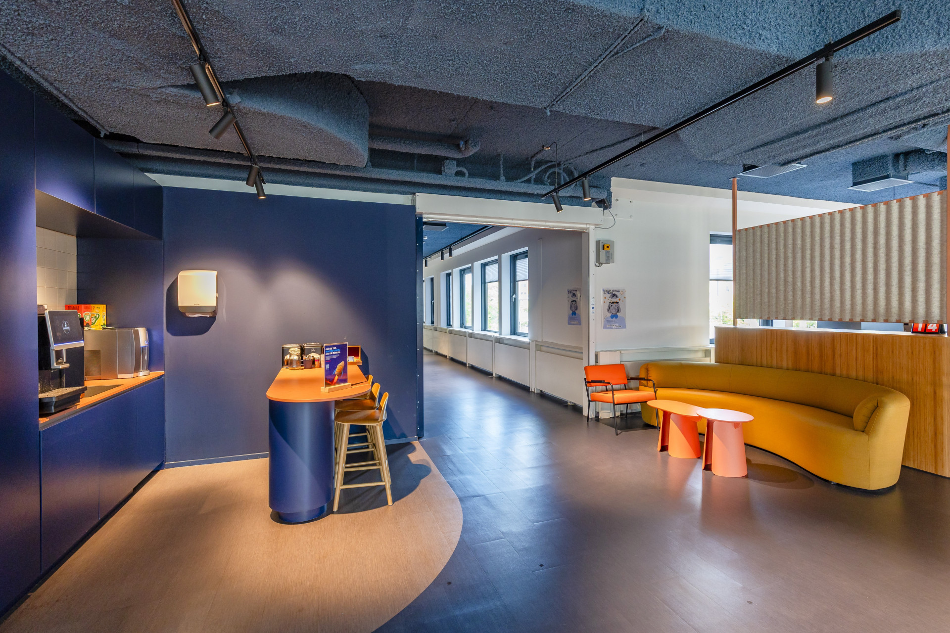
In addition to state-of-the-art office space, the complex offers a coffee bar, a meeting center with five meeting rooms, and a gym. The complex also features a restaurant with an outdoor terrace, a shared parking garage and a beautifully landscaped and well-maintained garden. An R-Net dedicated bus lane stop is situated within walking distance.
Location
The accessibility is excellent with the exit of the A4/A44 (Amsterdam – Den Haag – Rotterdam) and the A5 just a few minutes away by car. There is an R-Net bus stop right next to the complex, accessible via a footbridge. This is a free bus lane, a superfast bus connection between Haarlem via Schiphol to Amsterdam-Zuidoost (line 300) and between Nieuw-Vennep via Schiphol to Amsterdam Zuid WTC (line 397). The NS-station is also at short distance and Schiphol Airport can be reached by car within 10 minutes.
Surface area
The available space of approx. 2,042 sq m is divided as follows:
ground floor
approx. 1,088 sq m, divided over:
approx. 612 sq m – entire ground floor building West – (unit B.0.01)
approx. 476 sq m – part of the ground floor building Central – (unit A.0.02)
first floor
approx. 953 sq m – entire first floor building West – (unit B.1.01)
The ground-floor areas are interconnected by a private linking corridor for the exclusive use of the tenant.
In addition, the ground floor and first floor are interconnected by means of a wide staircase, which can certainly be regarded as a true eye-catcher (see photo).
Partial letting per floor is possible.
State of delivery
The complex/building is among other things provided with:
-
-
-
- representative entrance hall;
- manned reception;
- luxury elevators;
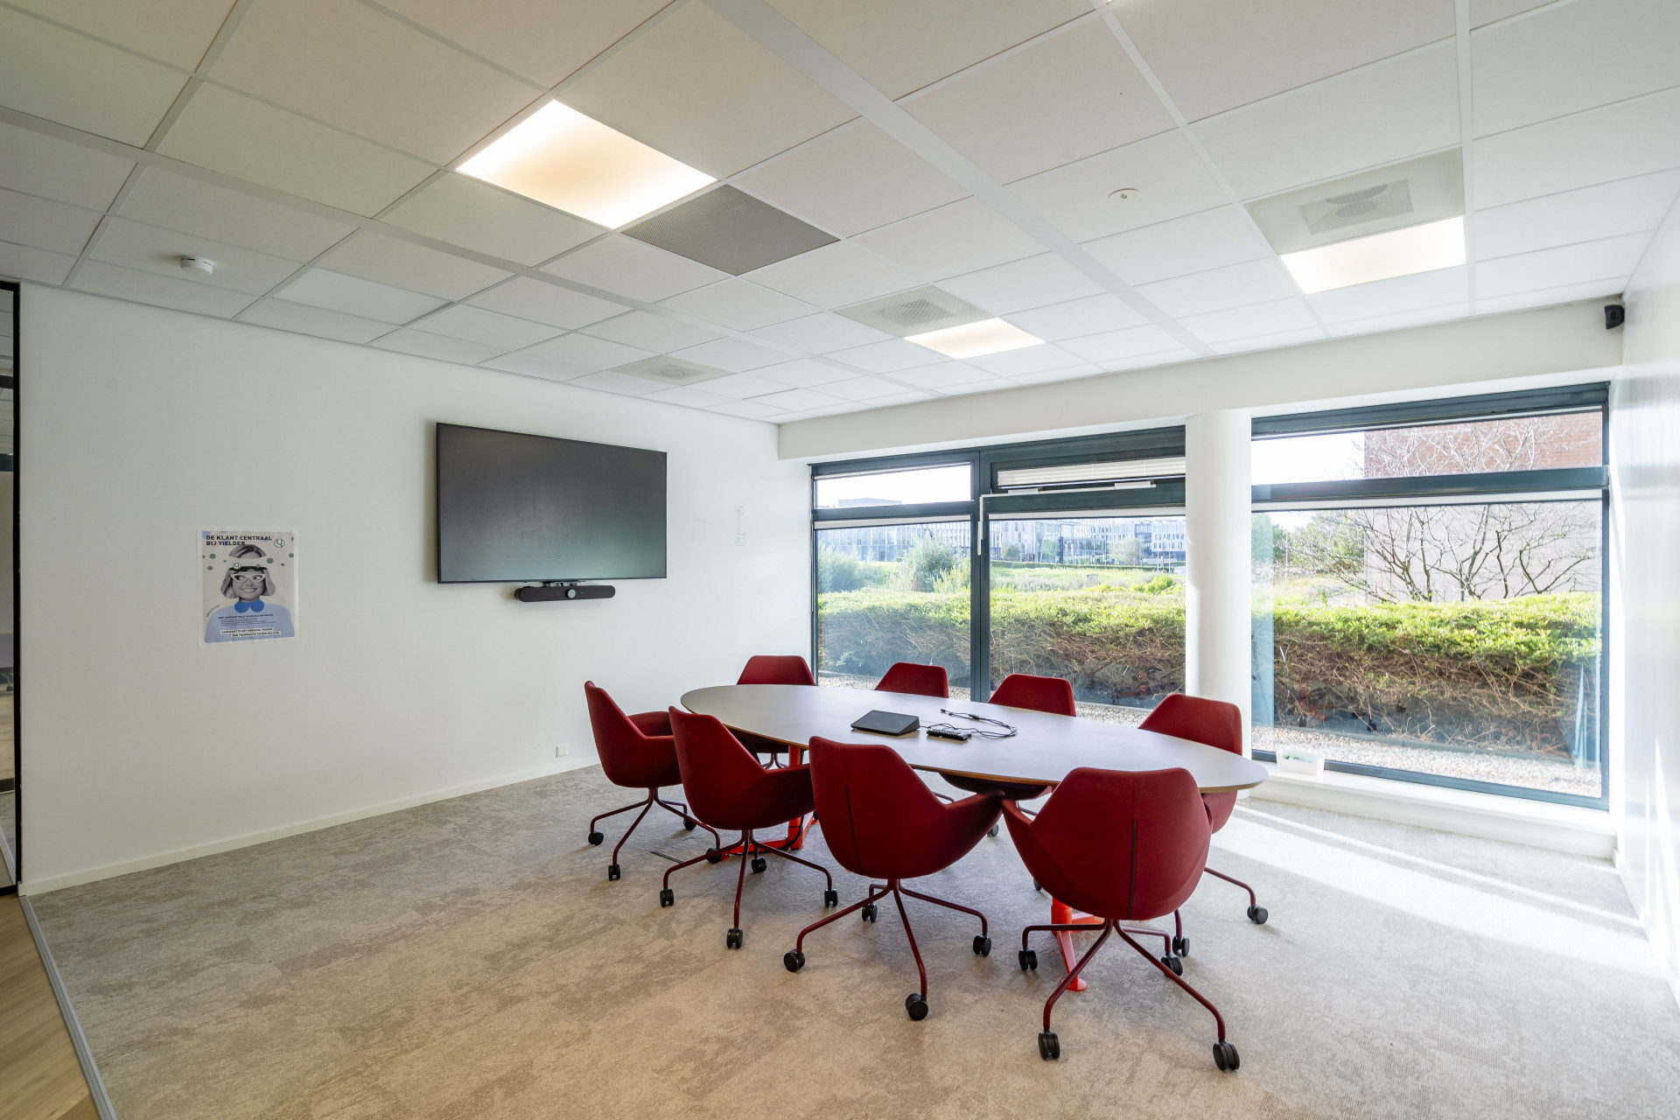
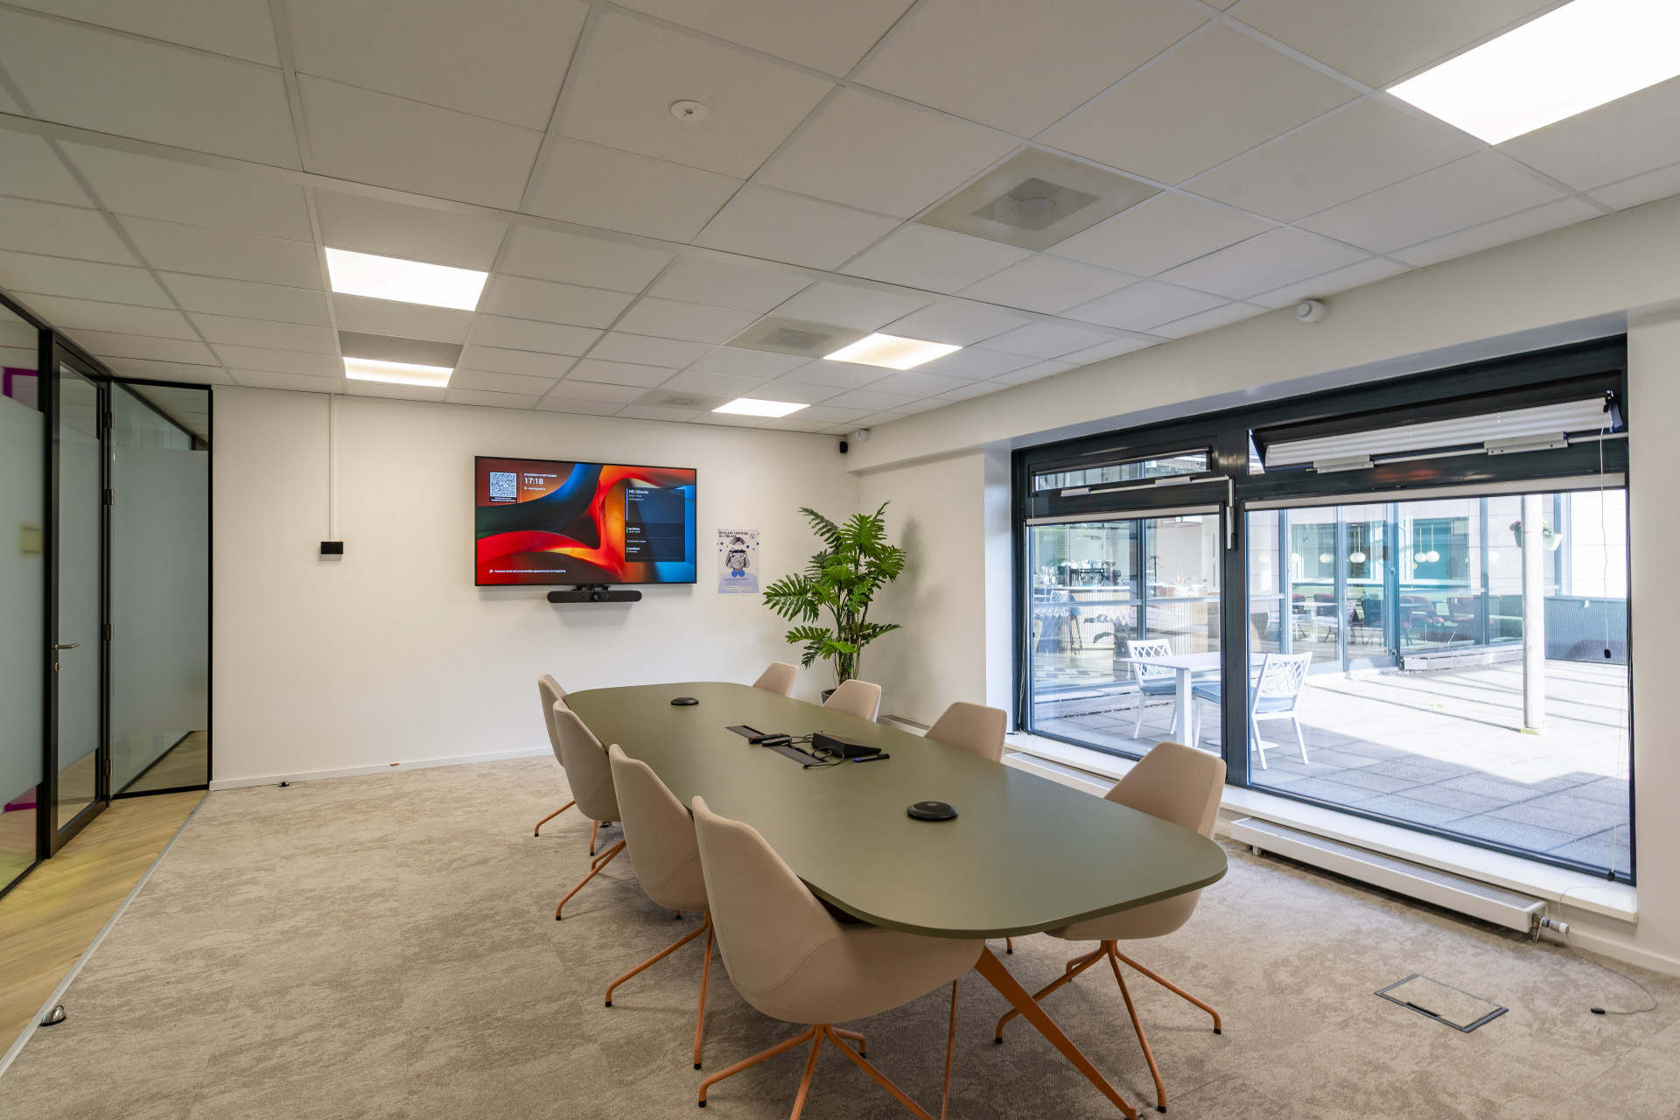
- large windows with optimal light ingress;
- suspended ceilings with LED lighting in combination with motion detectors;
- luxury sanitary facilities;
- peak cooling in combination with heat pump;
- fully digital climate control system;
- raised computer floor;
- heating by means of radiators in combination with air handling;
- charging stations in the parking garage for electric cars.
-
-
-
-
-
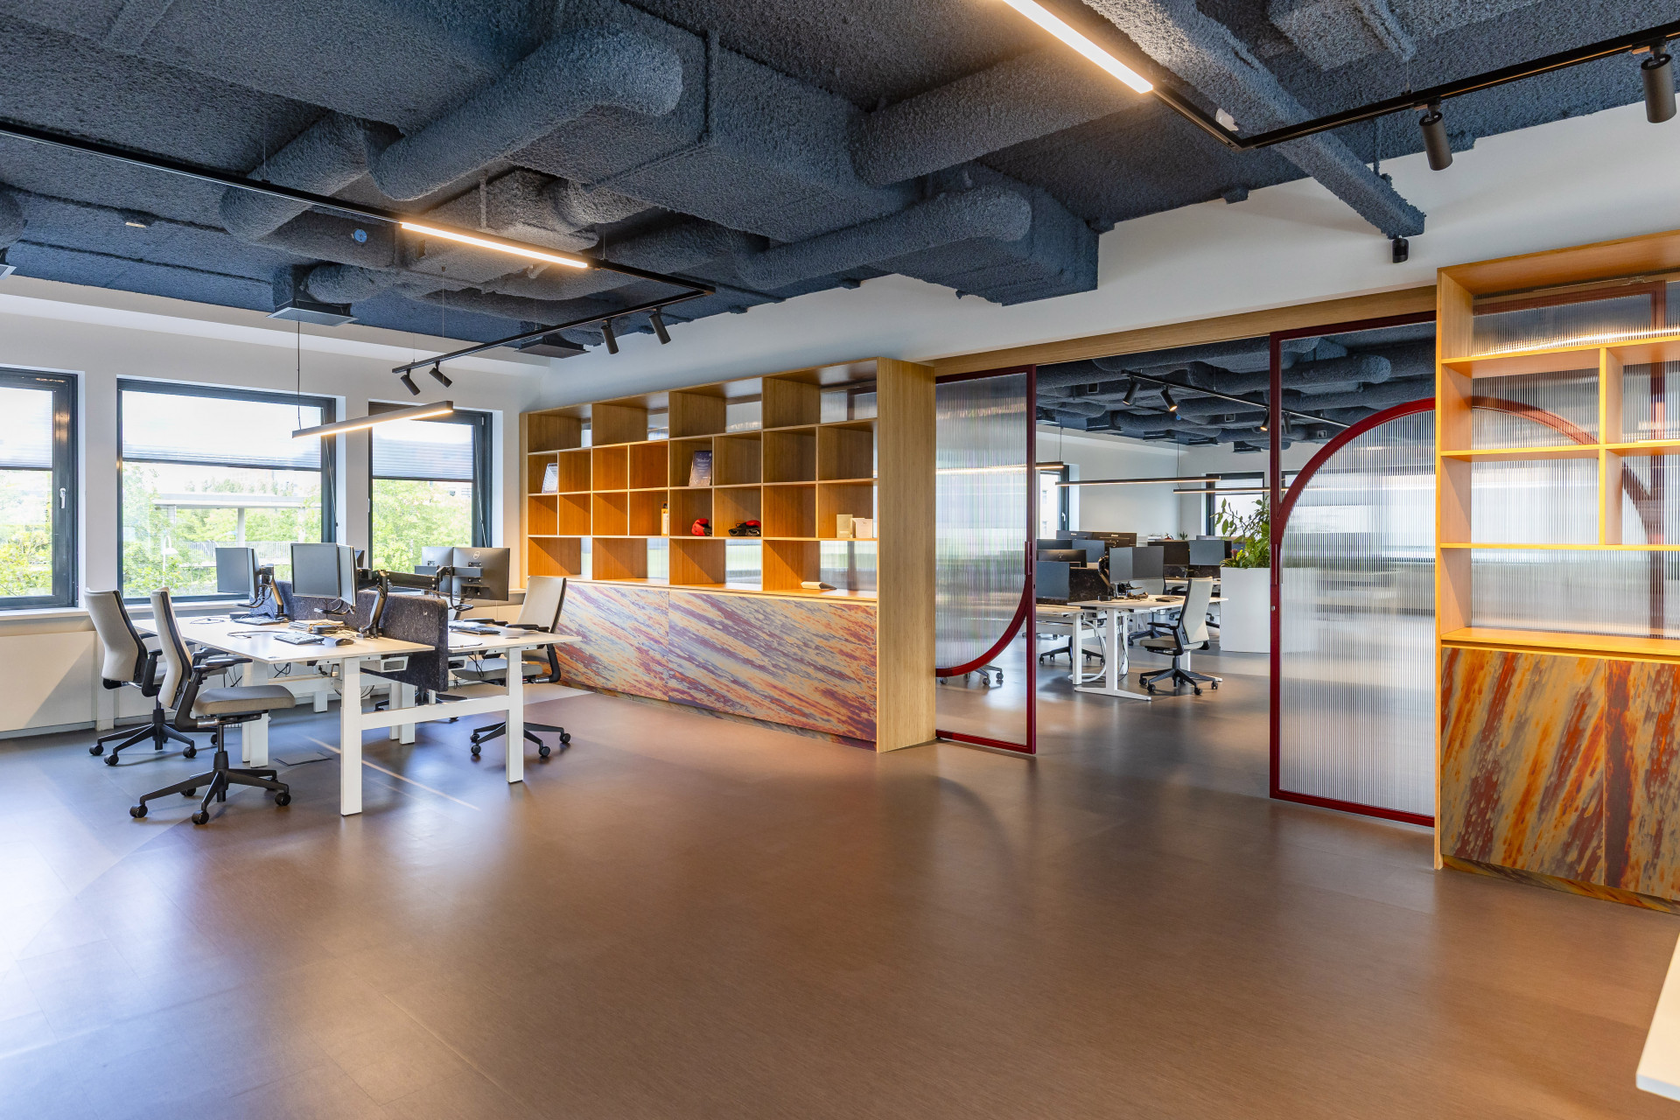
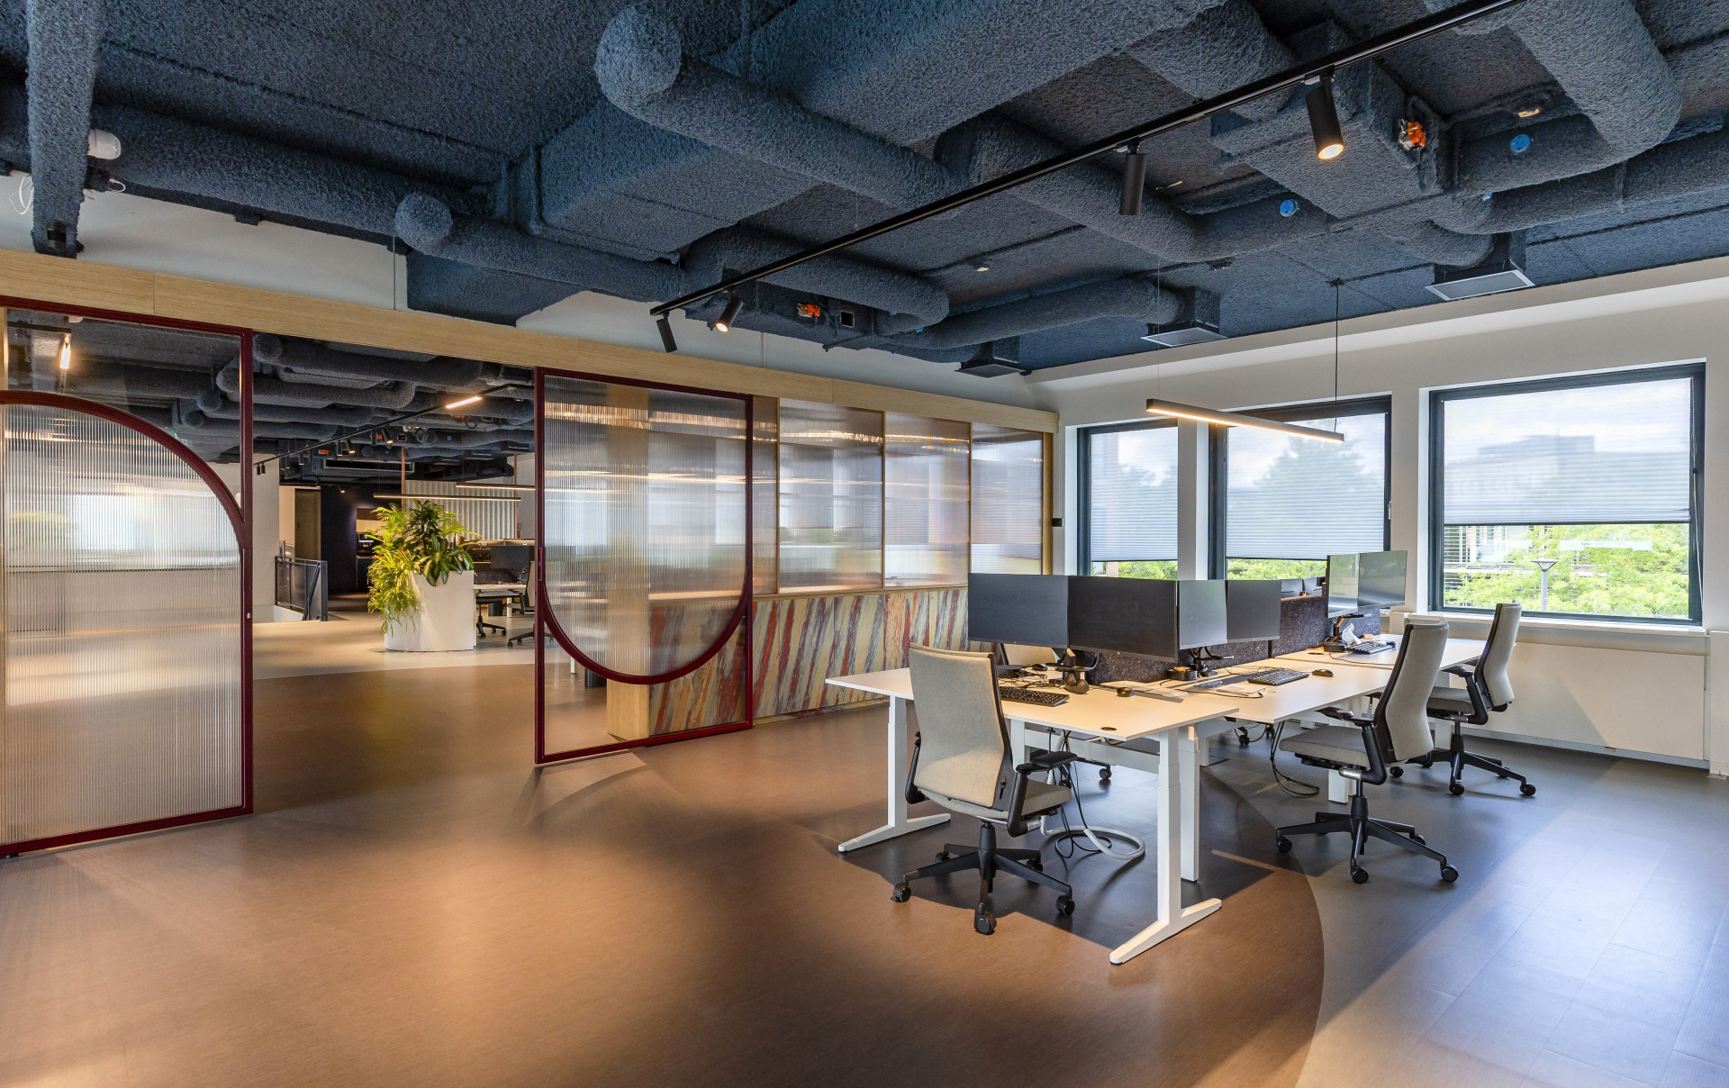
- layout with some partitions;
- interior blinds;
- industrial ceilings;
- carpeting (partly hard, partly soft);
- pantry with dishwasher and Quooker tap (ground floor and first floor);
- advanced security and entry management system.
The building is provided with energy label A+.
Parking
To the available space belong 73 parking places which are located on the parking deck and in the parking garage underneath the building. A license plate recognition system is in place, also allowing visitors’ licence plate numbers to be registered in advance to grant access tot the parking garage.
Rental price
The rental price for the office space is € 220 per sq m per year excluding VAT and service charges.
The rental price for the parking places is € 1,250 per place per year excluding VAT.Lessor and Lessee explicitly declare that in determining the rent, the rent level is based on the starting point that Lessee will permanently utilise a minimum percentage as determined by law (or at a later stage to be determined) of the leased space for purposes giving right to VAT deductions, so that taxed rent may be opted for.
Service charges/utility costs
The advance payment for service charges and utility costs amounts to € 63 per sq m per year excluding VAT. This is based on an advance payment; settlement will take place annually based on the actual costs incurred.
Acceptance
By mutual agreement, at short notice.
Although BT Makelaars takes due care in compiling all information provided, the accuracy of the content cannot be guaranteed and no rights or obligations can be derived from the information provided.
-
-
-
-
In addition, the available space comes equipped with a high-end fit-out package (including premium ICT infrastructure), comprising among others:
-
-

