


Information
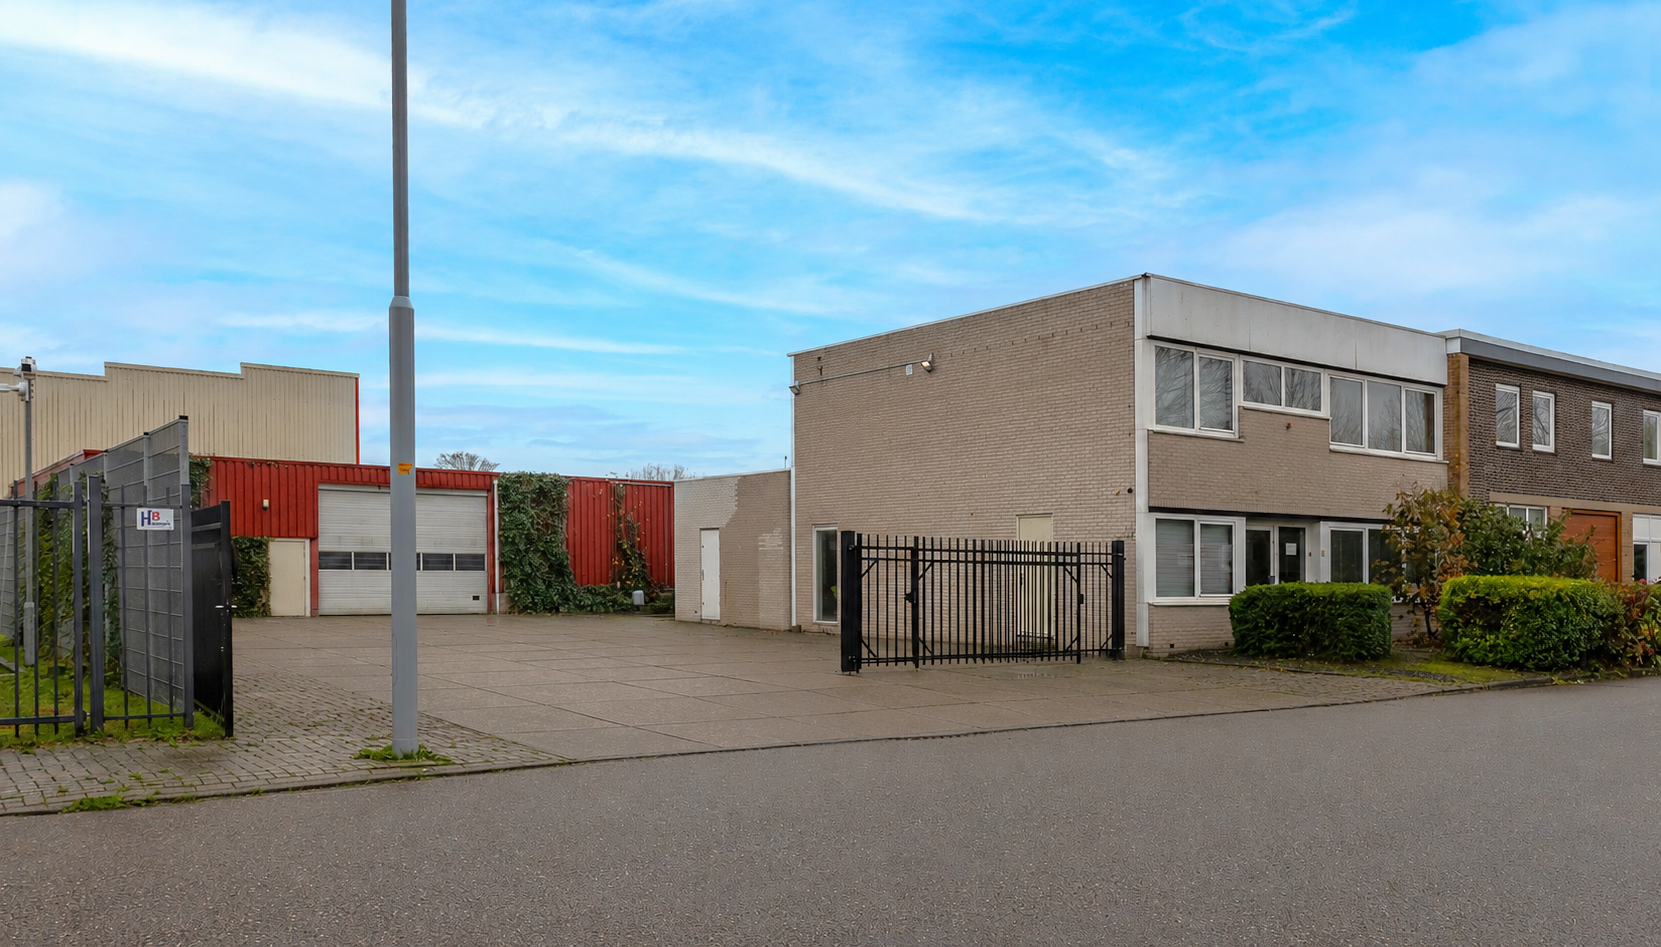
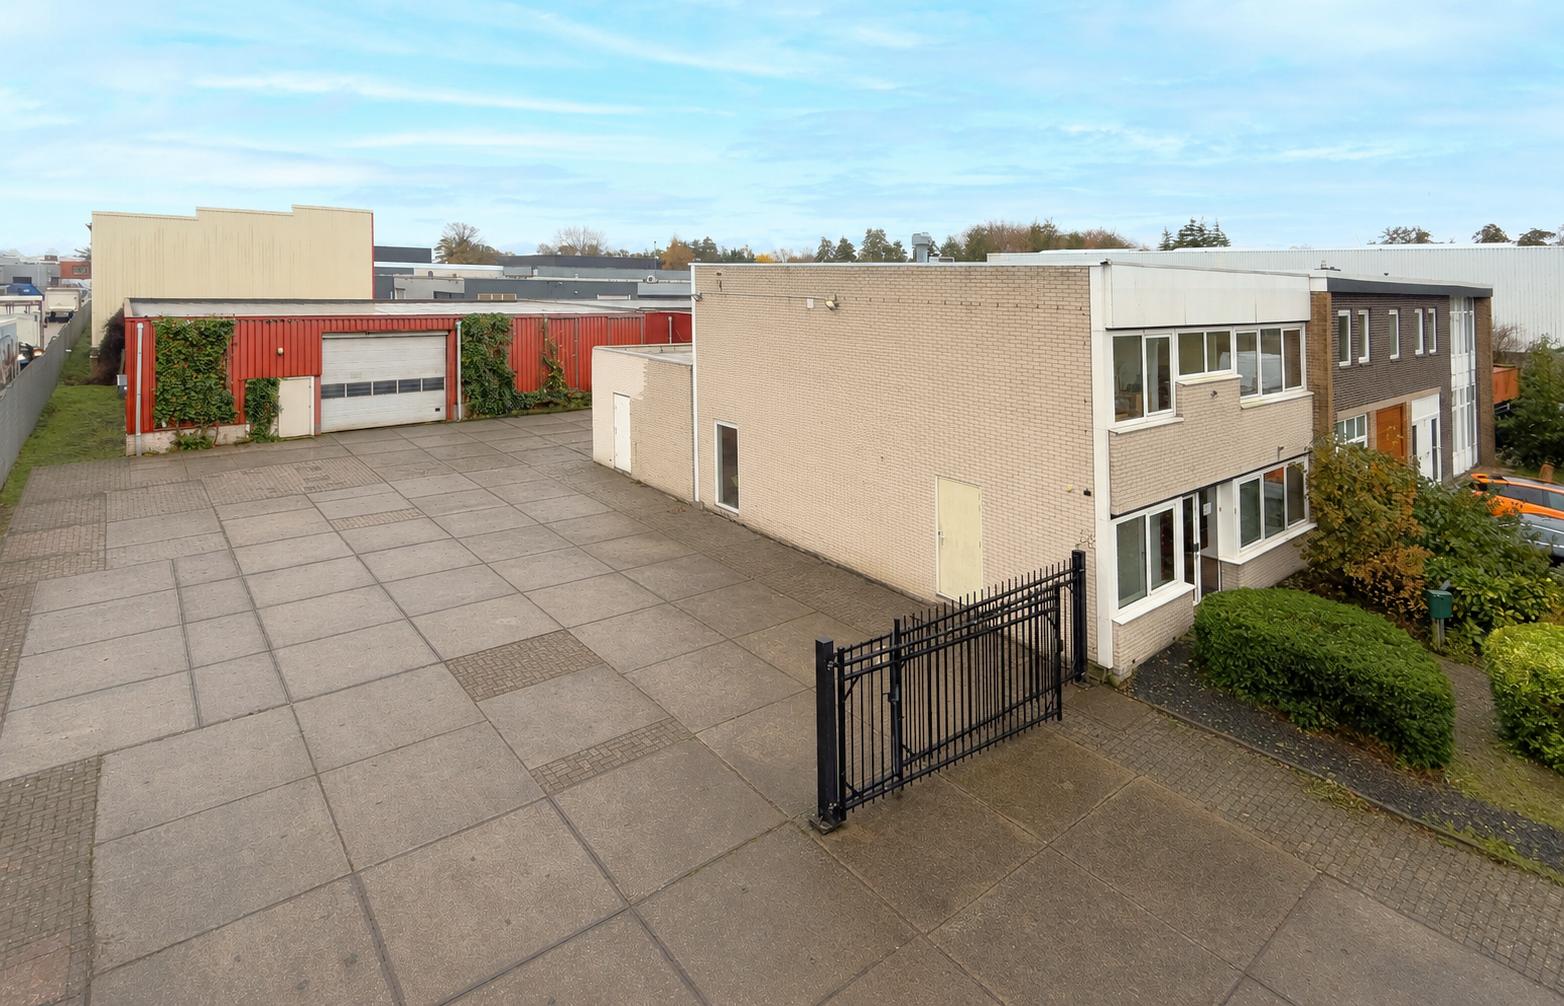
emi-detached warehouse/office building with outdoor area, with a total floor area of approx. 625 sq m, situated on freehold land. The property is offered for sale as well as for rent.
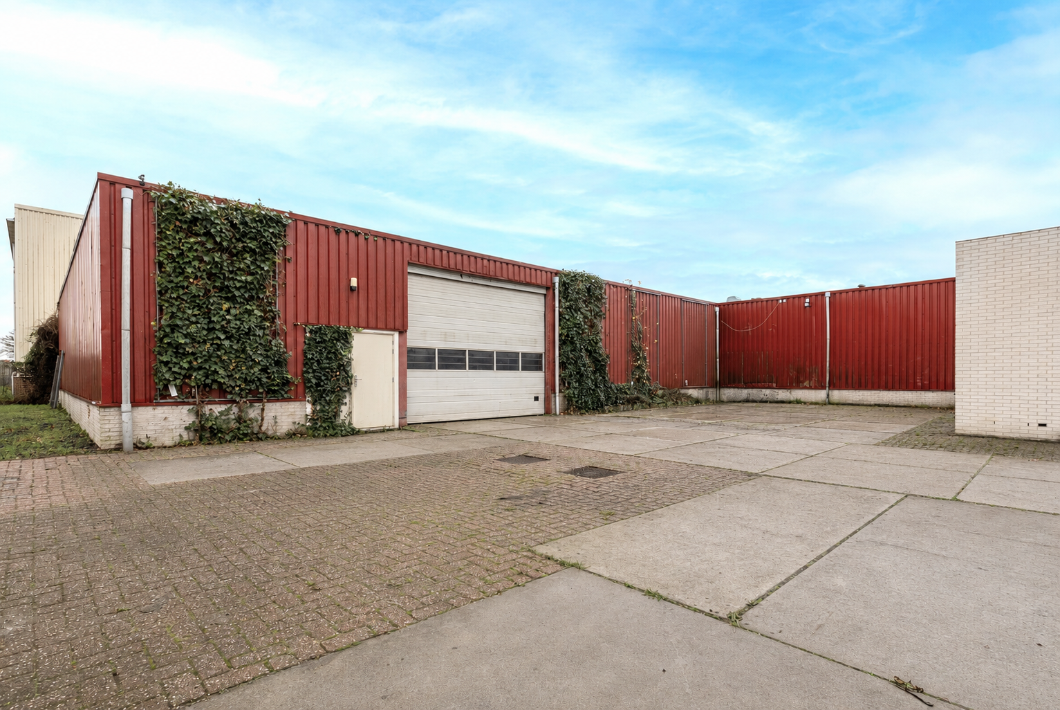
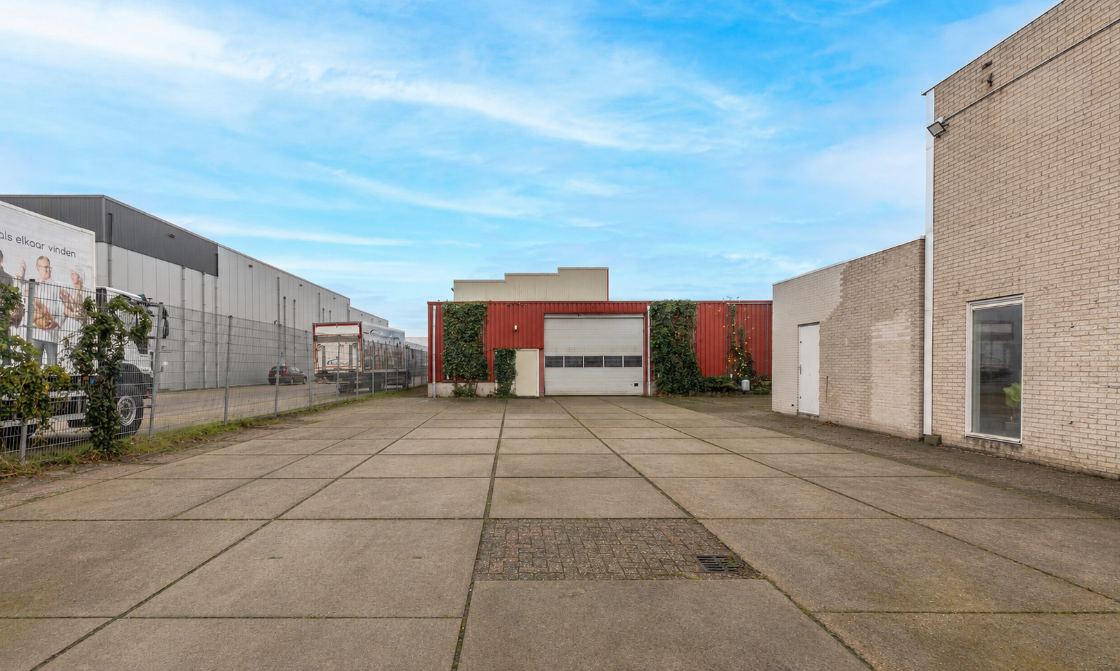
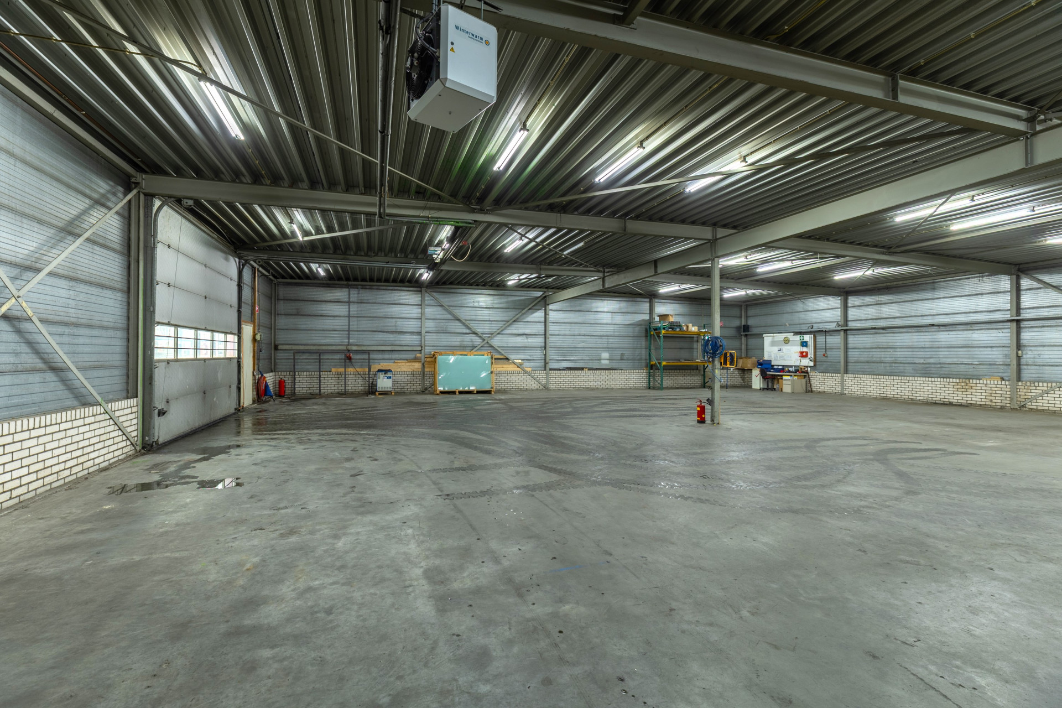
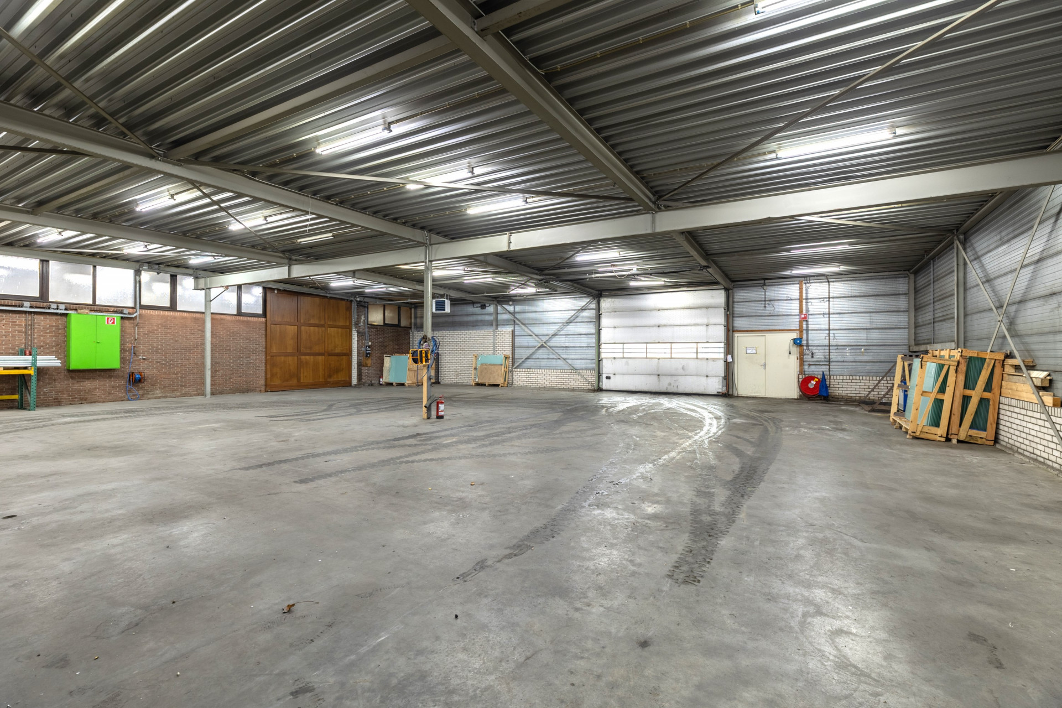
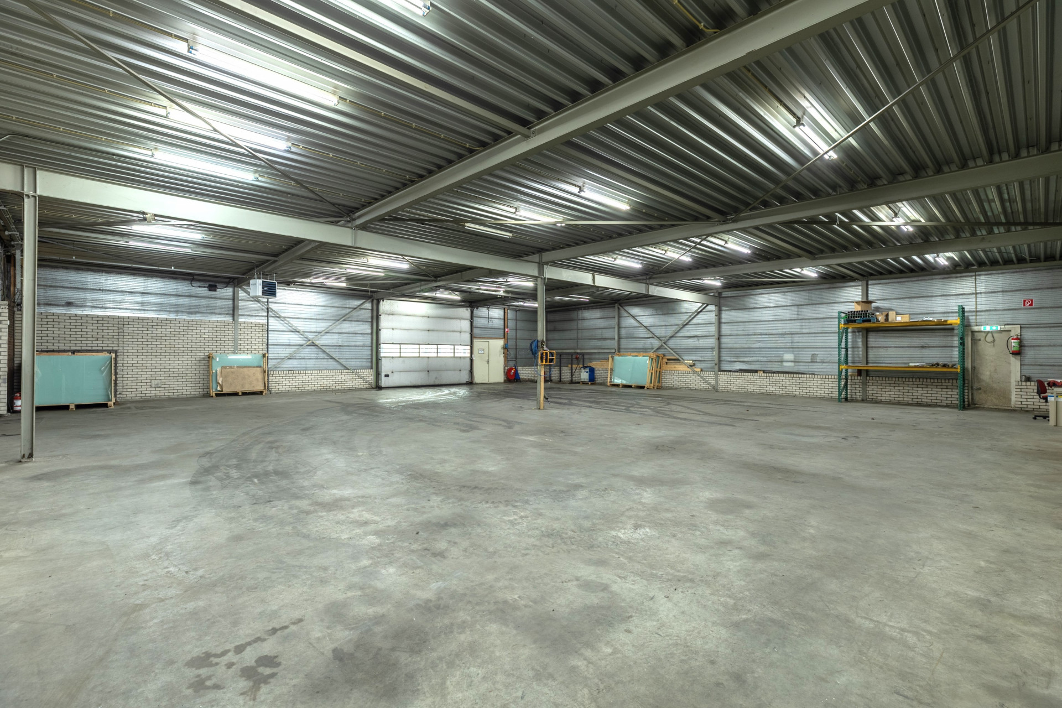
The building can accommodate a wide range of users, the warehouse space (approx. 389 sq m) offers a clear height of approx. 3.40 – 3.75 m, and is equipped with a large overhead door. The outdoor area is fenced.
Location
The property is located in the Hoofddorp-Noord business park, which is characterized by a variety of mainly local and regional companies and entrepreneurs that are based here. The centrally located business park is primarily focused on business activities, but there are also various sports facilities, restaurants, and different types of retail. The area is bordered by the road Om de Noord (N201), the west side of Hoofdweg, and J.C. Beetslaan.
Surface area
The built-up area is approx. 625 sq m, divided as follows:
- 389 sq m warehouse
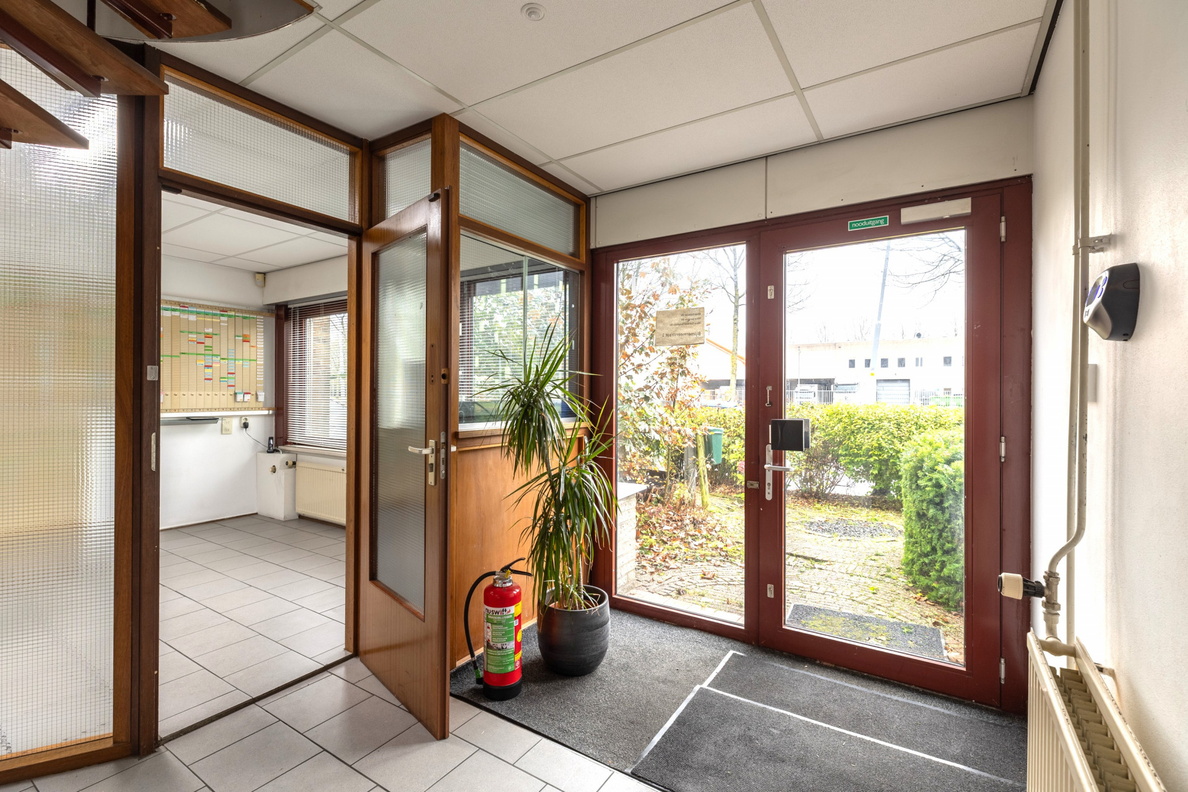
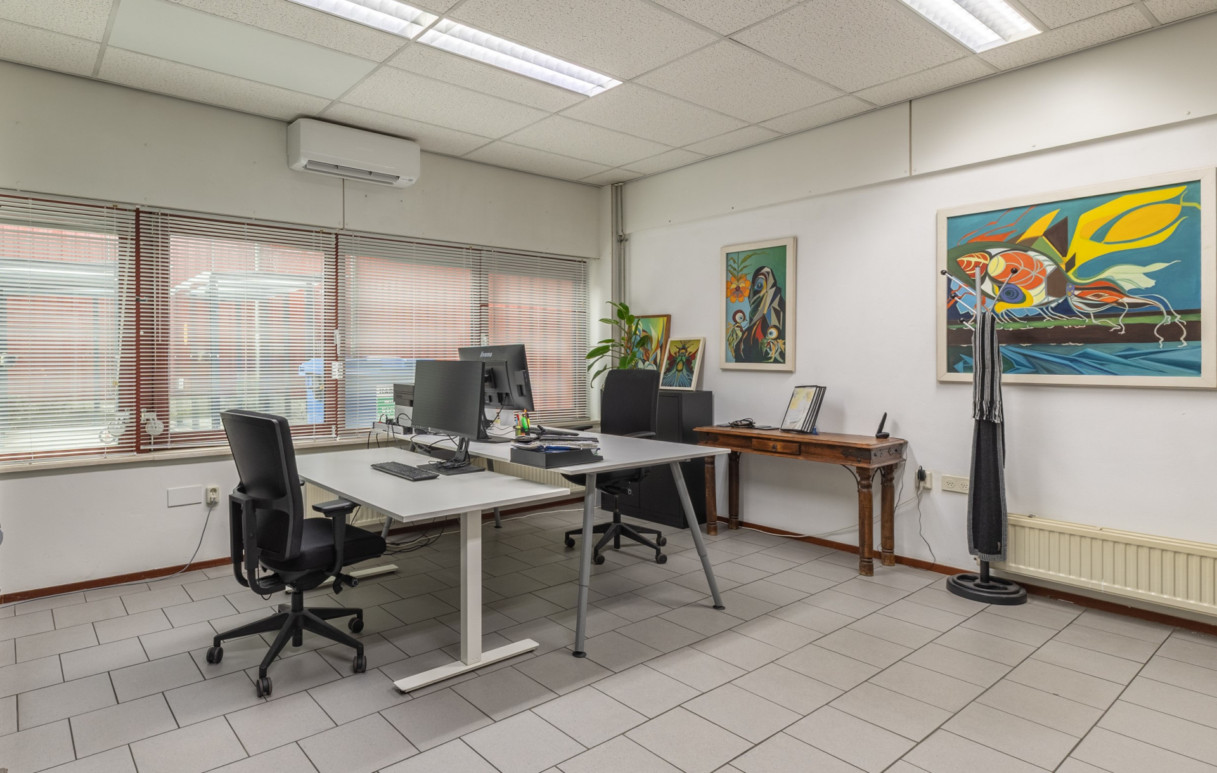
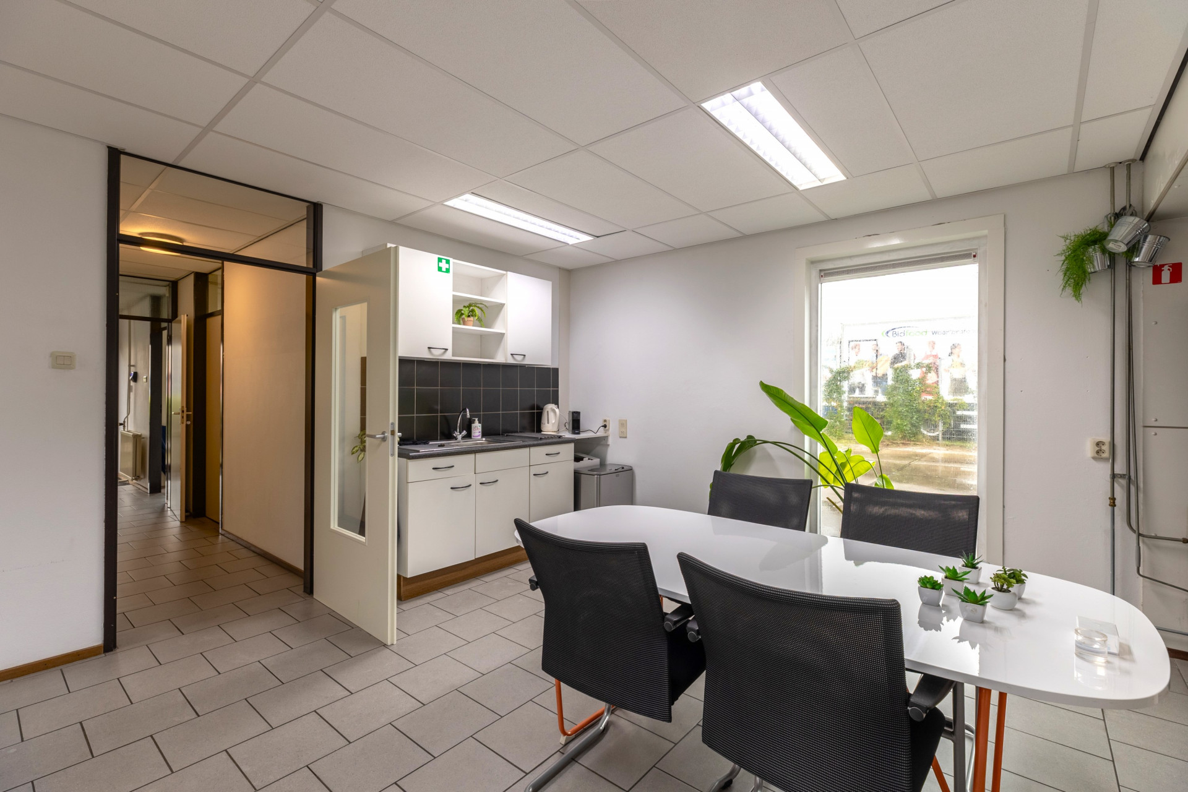
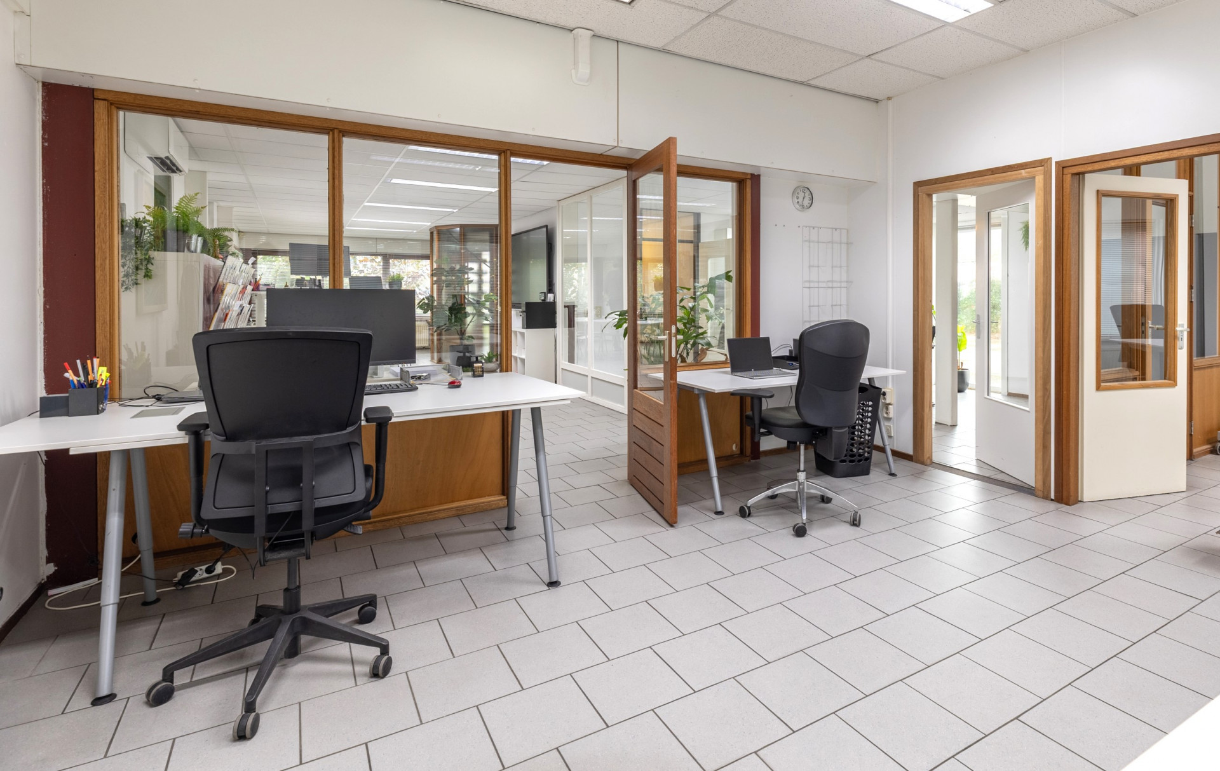
- 141 sq m office space on the ground floor
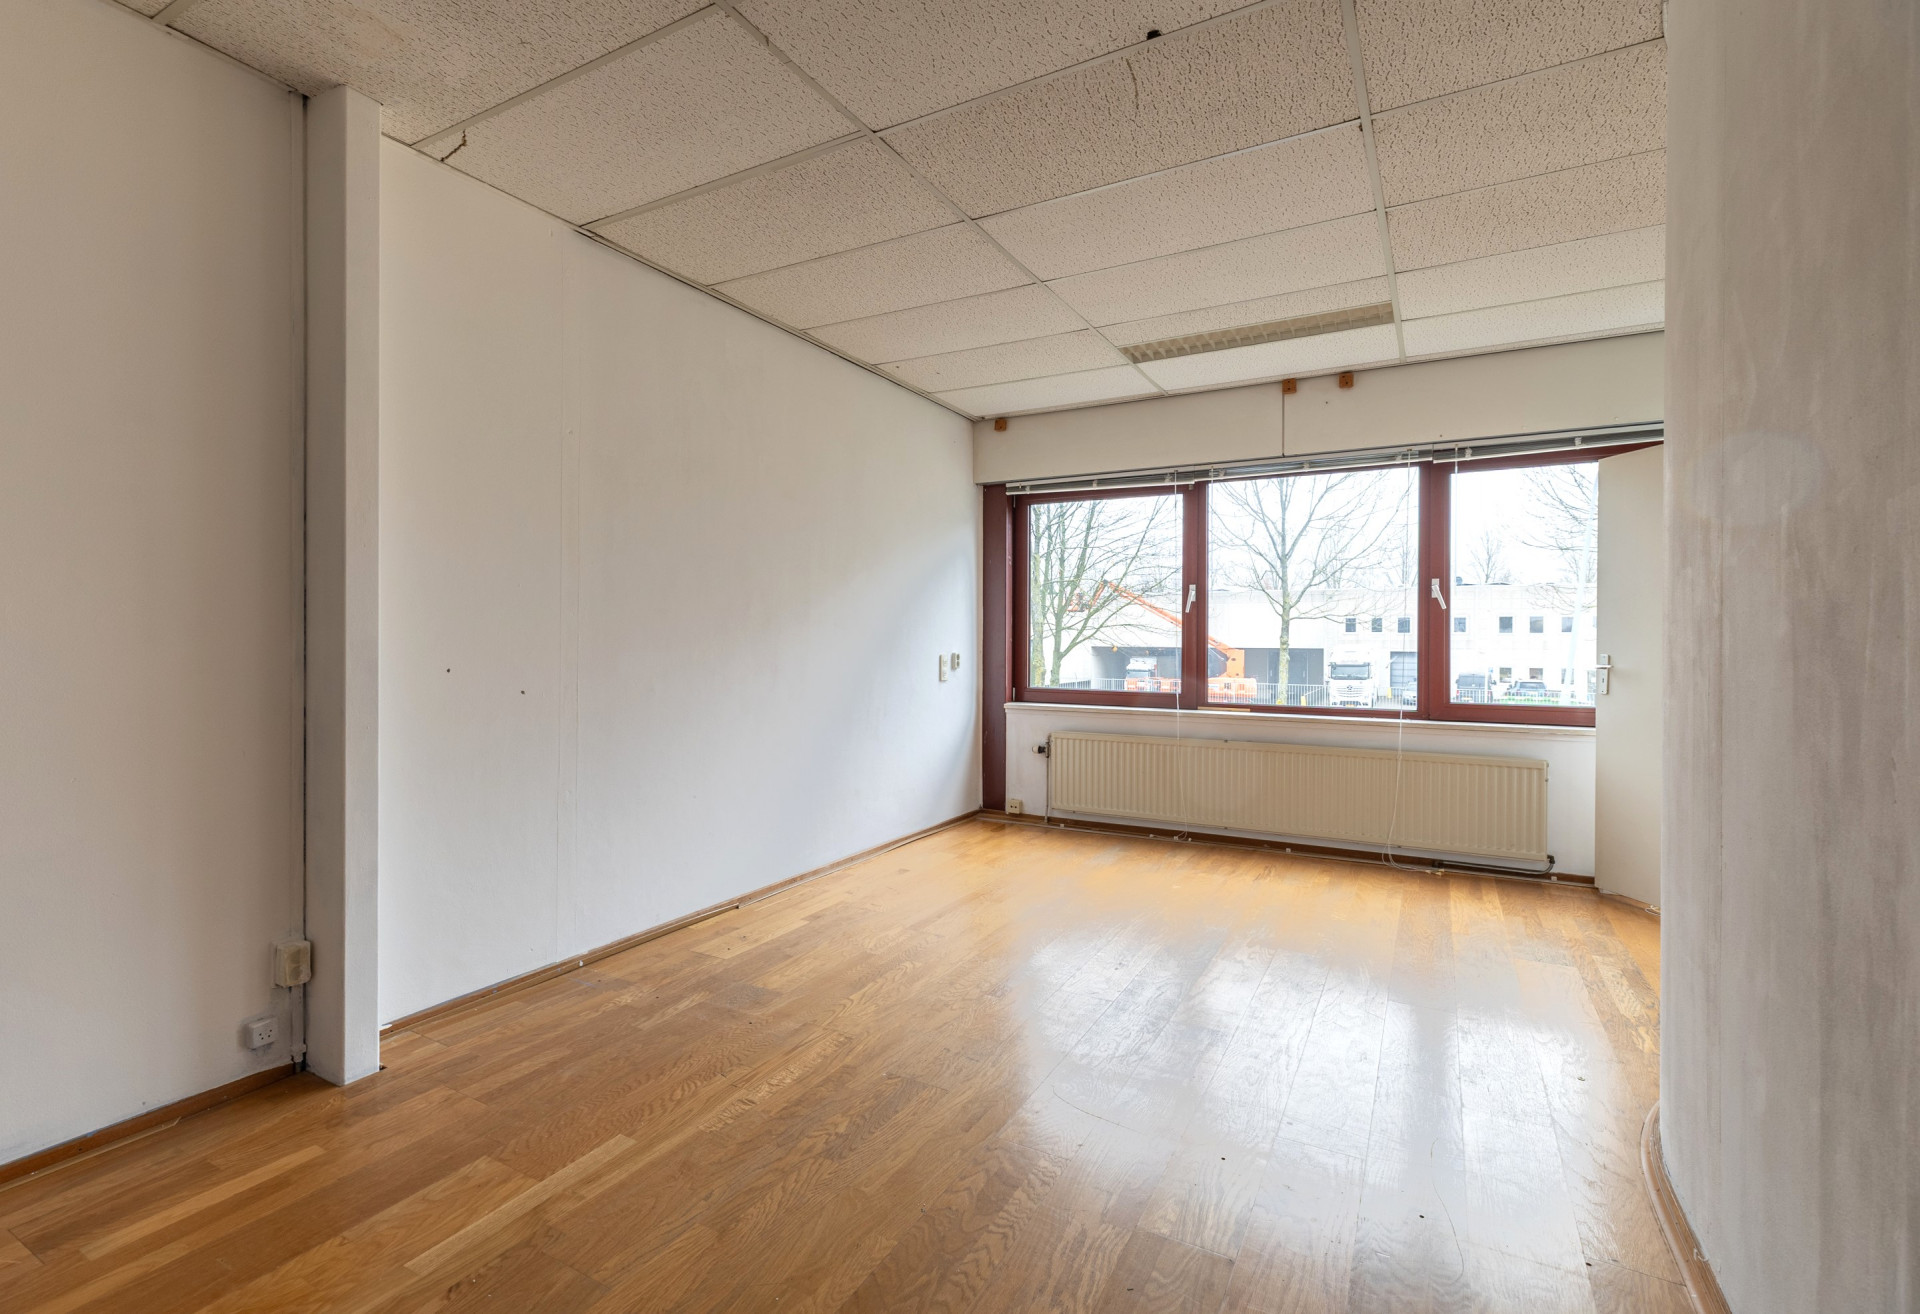
- 94 sq m office-like space on the first floor
The adjacent outdoor area has an area of approx. 500 sq m.
State of delivery
The building is equipped with, among other things:
Office space:
- representative entrance;
- room layout on the ground floor;
- suspended ceilings with LED lighting;
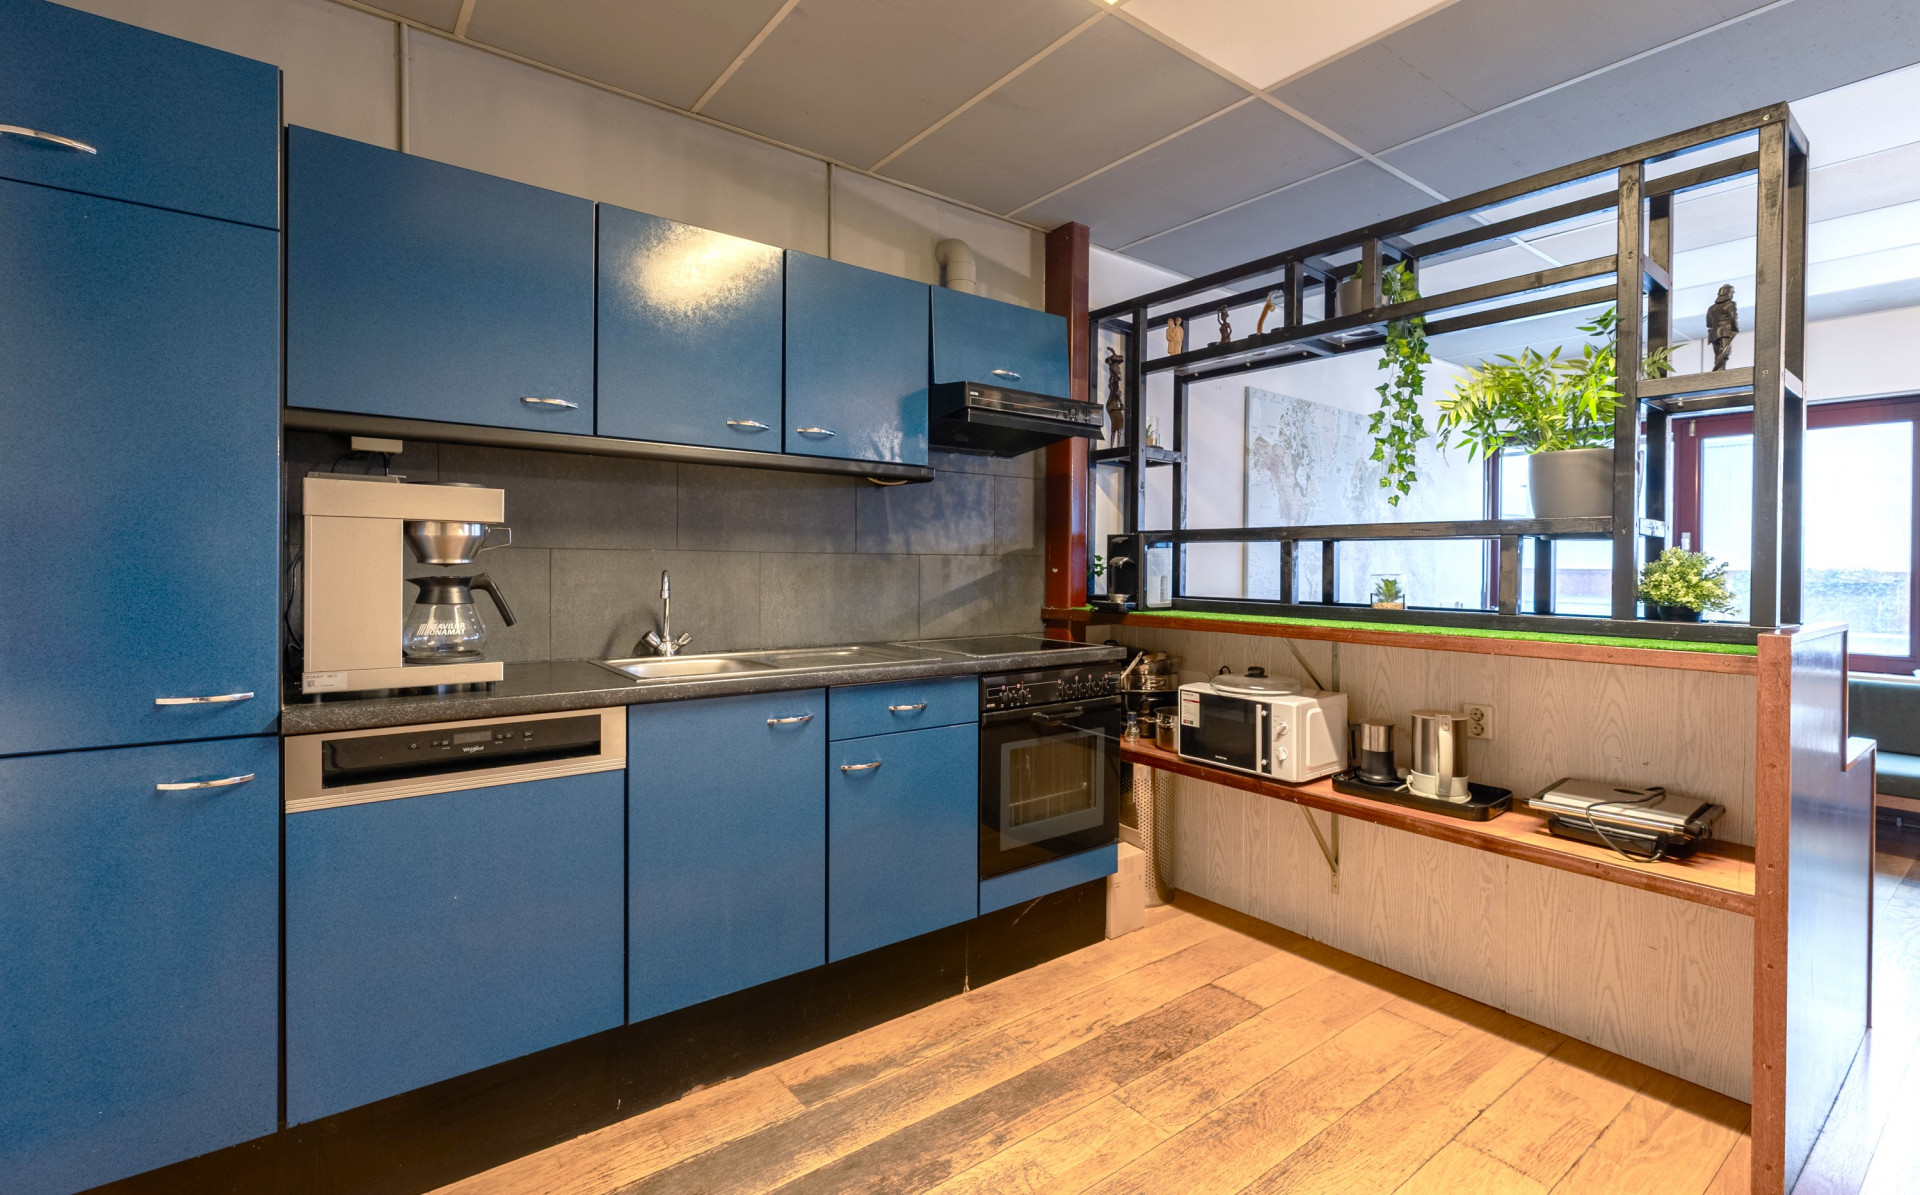
- kitchen;
- windows that can be opened;
- heating and cooling via air conditioning units;
- toilets.
Warehouse:
- heating by means of an electric heater;
- electrically operated overhead door, size 4.60 m x 3.60 m;
- clear height is approx. 3.40-3.75 m;
- smooth concrete floor;
- LED lighting.
The building is provided with energy label A+.
Rental Price
The rental price is € 80,000 per year excluding VAT and service charges.
Lessor and lessee explicitly declare that in determining the rent, the rent level is based on the starting point that lessee will permanently utilise a minimum percentage as determined by law (or at a later stage to be determined) of the leased space for purpose giving rise to VAT deductions, so that taxed rent may be opted for.
Service charges/utility costs
Any advance payment for service charges and utility costs will be determined in further consultation.
Zoning
The complex is governed by the zoning plan “Hoofddorp-Noord”. Under the current zoning regulations, it is designated as “Mixed use – 1”. The full zoning plan and applicable regulations are available upon request.
Acceptance
To be agreed upon / at short notice.
Although BT Makelaars takes due care in compiling all information provided, the accuracy of the content cannot be guaranteed, and no rights or obligations can be derived from the information provided.

