


Attachments
Information
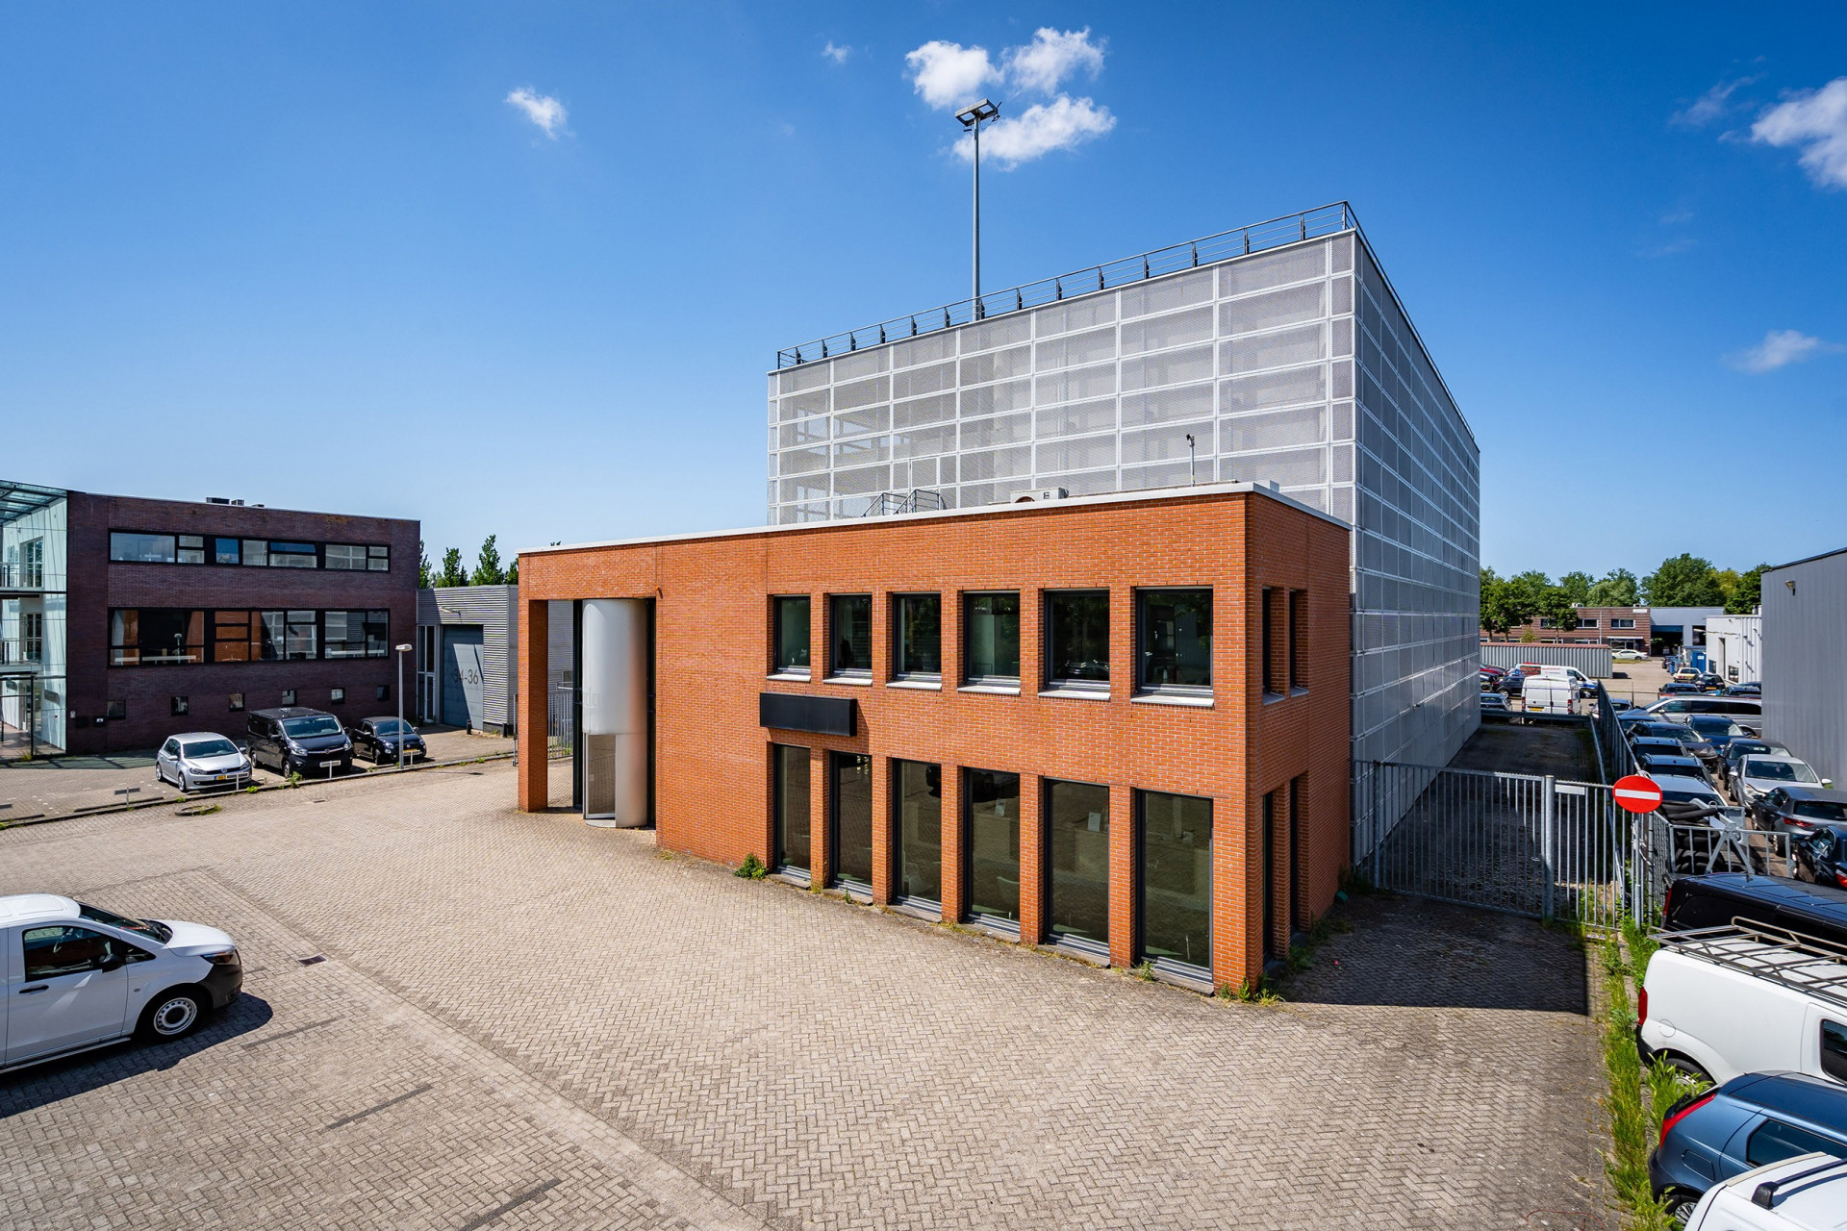
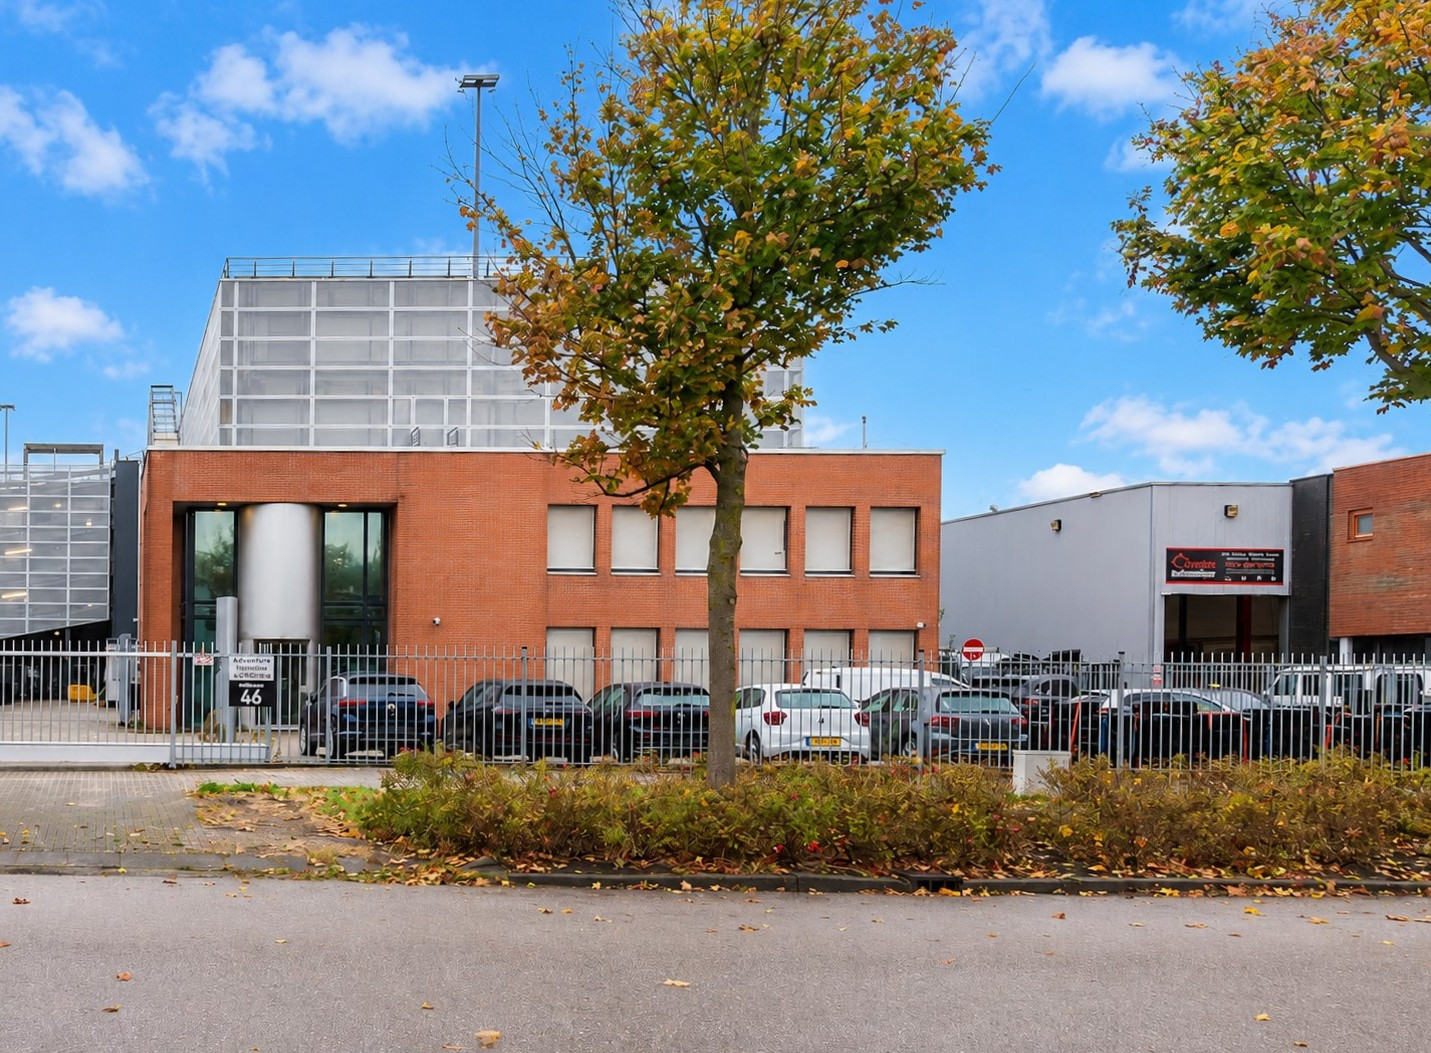
Small-scale building with approx. 180 sq m of office space and approx. 460 sq m of warehouse/storage space. Around the building ample parking is available on its private, fenced outdoor area. The warehouse/storage area of approx. 460 sq m, is equipped with two overhead door and can be used for a variety of purposes.
The building will be renovated by the landlord and delivered to (and in consultation with) the new tenant in neat condition, equipped with suspended ceilings with LED lighting, new sanitary facilities and a kitchen.
Graan voor Visch Business Park is home to a diverse range of companies across various sectors, including logistics, automotive, and wholesale, as well as office users, educational institutions, and limited residential functions and is located along the ring road of Hoofddorp.
Location
The Graan voor Visch business park enjoys excellent connectivity via the A4, A44, and A5 motorways, providing direct links between Amsterdam, The Hague, and Rotterdam. A nearby shopping center is just a short drive away, offering convenient access to everyday amenities.
Thanks to its proximity to Hoofddorp railway station, the area is also easily accessible by train, complemented by an extensive network of bus services operating from the station.
In addition, the business park benefits from two stops along the R-net high-speed bus corridor located at its edge. These provide rapid and efficient connections: line 300 links Haarlem and Amsterdam-Zuidoost via Schiphol, while line 310 connects Nieuw-Vennep to Amsterdam Zuid WTC via Schiphol. This ensures outstanding accessibility by public transport.
Surface area
approx. 180 sq m office space (ground floor and 1st floor)
approx. 460 sq m warehouse/storage space
Parking
To the available space belong 15 parking places located on its own enclosed outdoor premises.
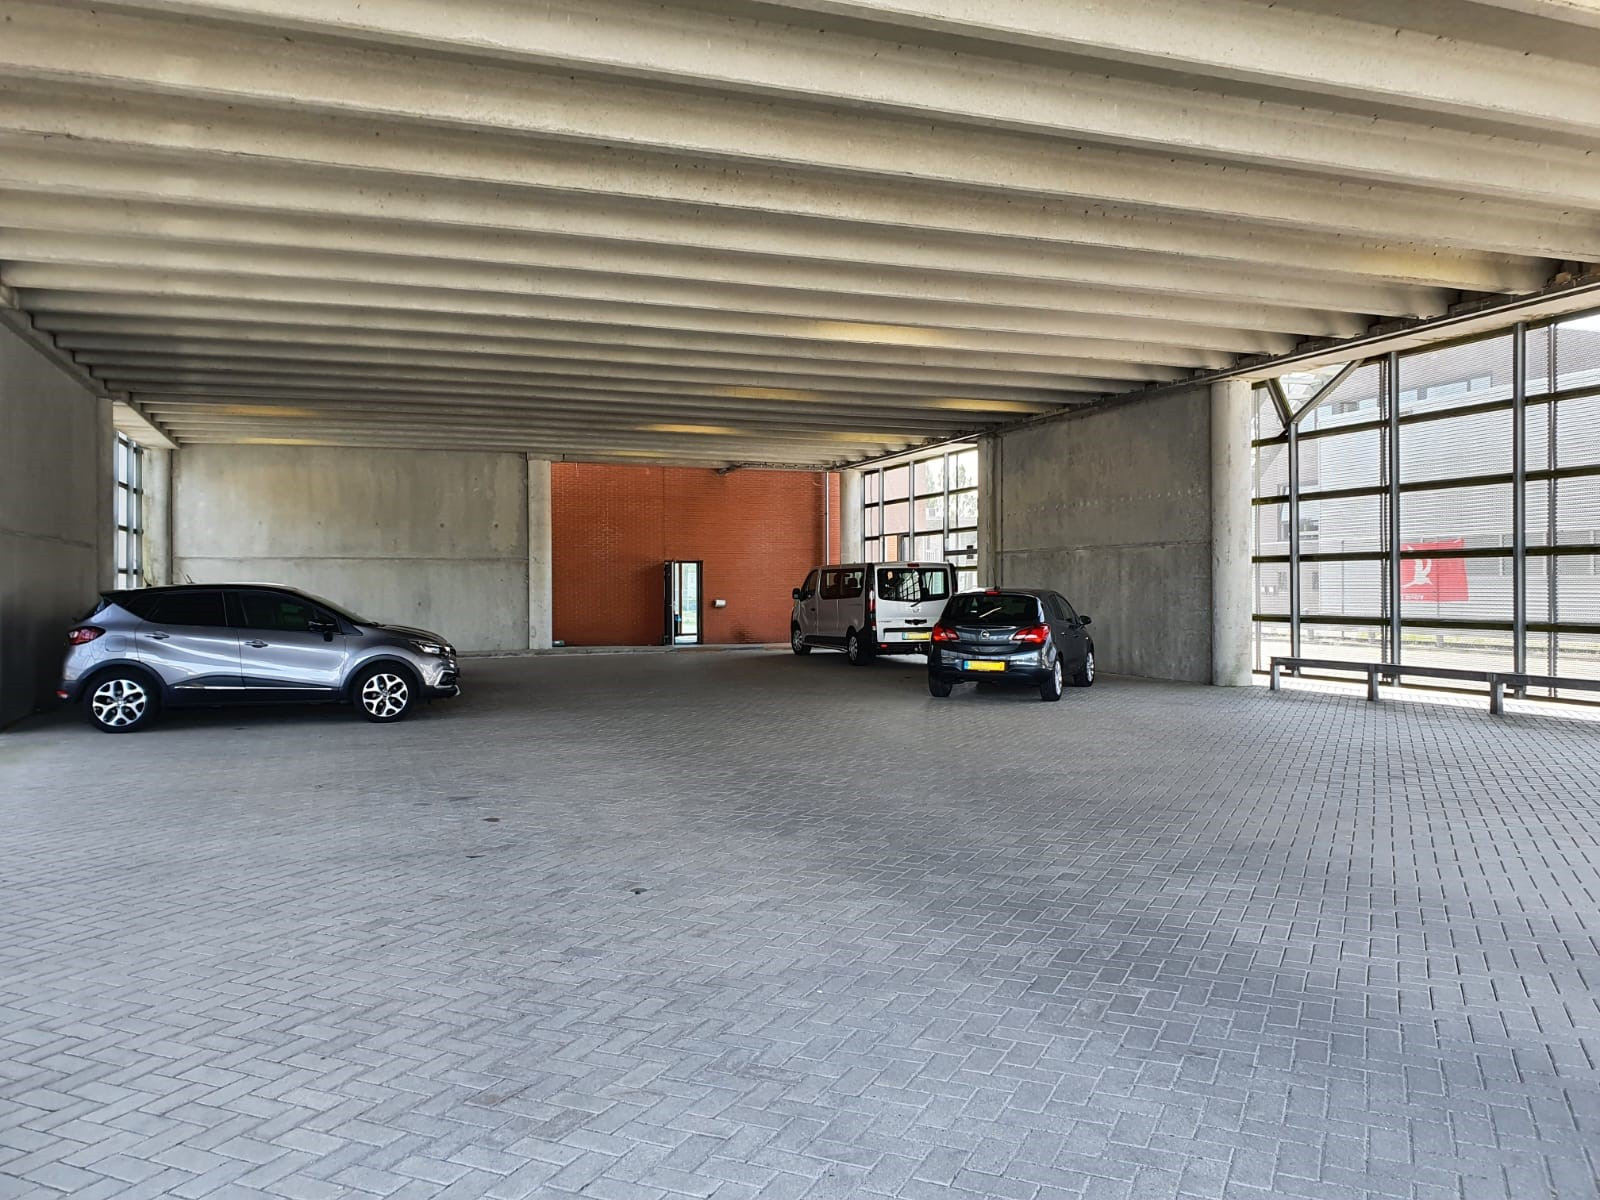
A substantial number of additional parking places are also available in the parking garage belonging to the complex.
State of delivery
The office space is and/or will be equipped with, among other things:
-
- representative entrance;
- staircase with open connection to the first floor;
- kitchen;
- sanitary facilities;
- cable ducts for data and electricity cabling;
- suspended ceilings with LED lighting.
-
-
- two electrically operated overhead doors measuring approx. 4,00 x 7,50 m and 3,00 x 2,50 m, respectively;
- brick paved floor;
- clear height approx. 4,60 m.
The building is provided with energy label B.
Rental price
The rental price is € 72,500 per year excluding VAT and services charges.
Lessor and lessee explicitly declare that in determining the rent, the rent level is based on the starting point that Lessee will permanently utilise a minimum percentage as determined by law (or at a later stage to be determined) of the leased space for purposes giving rise to VAT deductions, so that taxed rent may be opted for.
Service charges
The service charges will be determined later.
Zoning
The building is governed by the zoning plan “Hoofddorp Graan voor Visch Zuid”.
Under the current zoning regulations, it is designated as “Business Park”, permitting uses up to and including Category 2.0.
The full zoning plan and applicable regulations are available upon request.
Acceptance
Around 1 October 2026.
Although BT Makelaars takes due care in compiling all information provided , the accuracy of the content cannot be guaranteed and no rights or obligations can be derived from the information provided.
-
The warehouse space is and/or will be equipped with, among other things:

